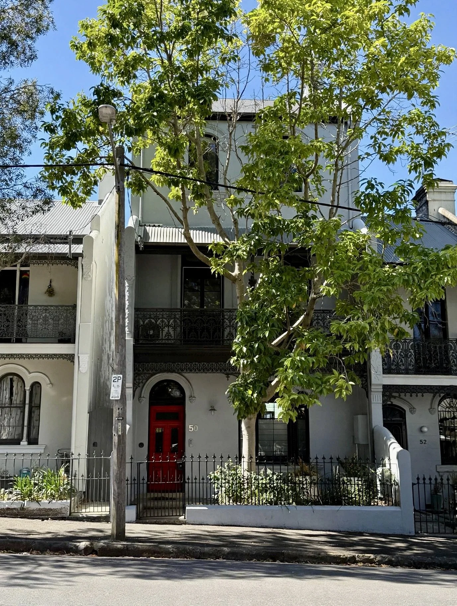
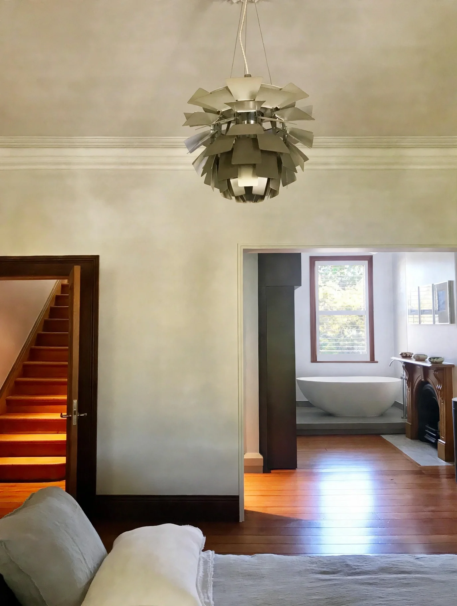
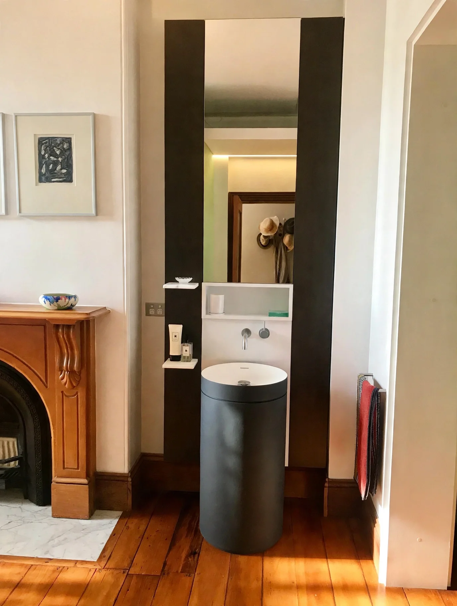
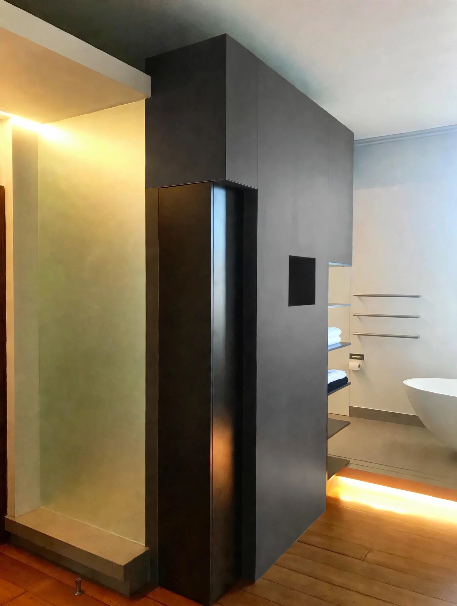
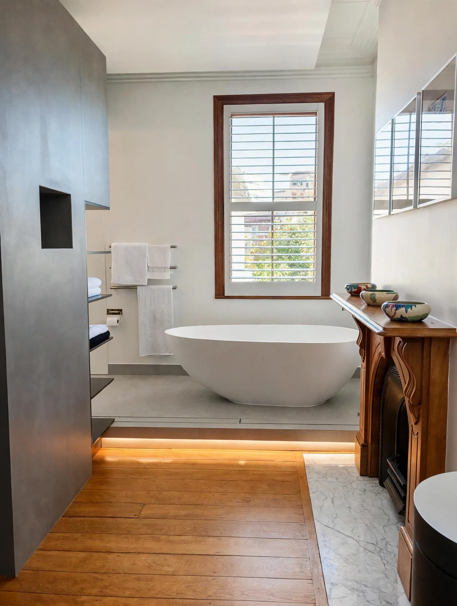
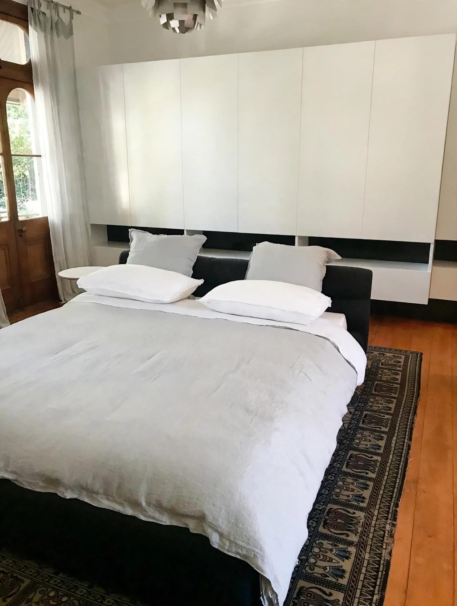
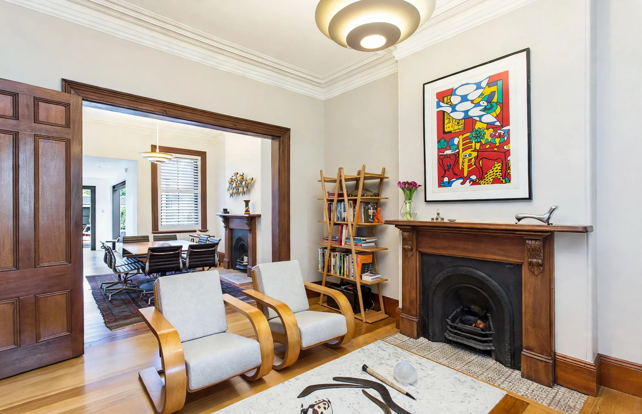
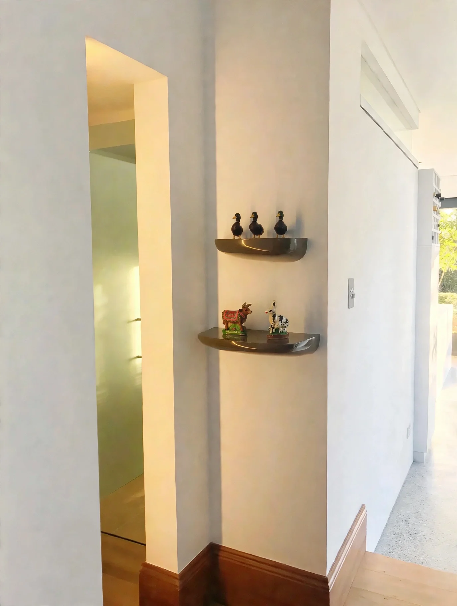
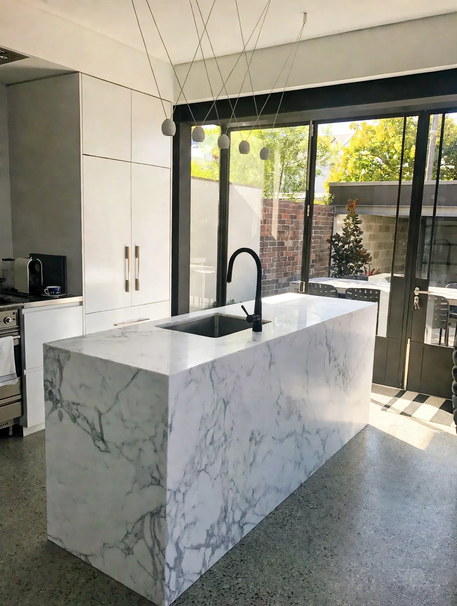
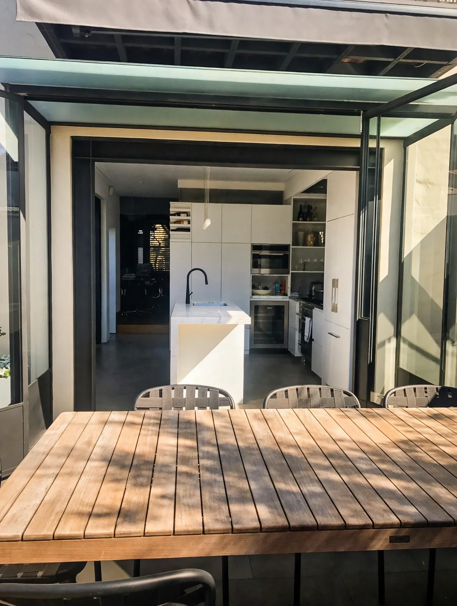
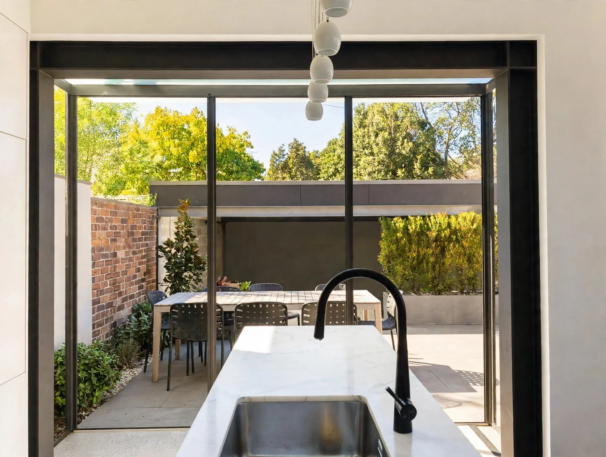
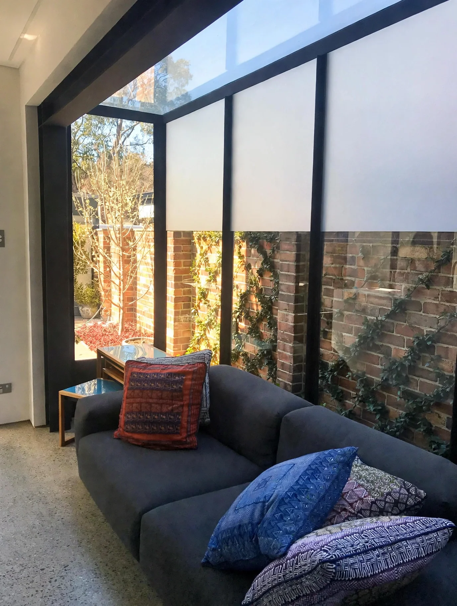
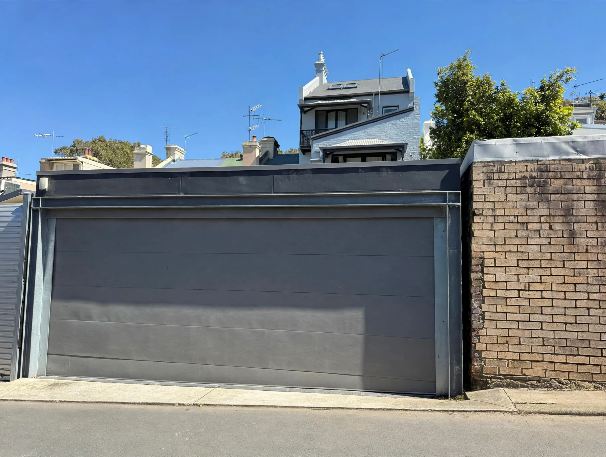
A beautiful four-level Victorian terrace in Erskineville, listed as a heritage item. The brief was to keep its character while adding what the family needed for modern living: a relocated kitchen, a new ensuite for the master bedroom, a powder room, a laundry and a covered double garage.
On the lower level, the new kitchen connects with a courtyard, alongside a formal lounge and dining room, the powder room, the laundry and the covered double garage. The first level has the master bedroom, with a palatial ensuite and freestanding bath, and the original fireplaces kept in place, plus another room with a bathroom next to it. The second level has two bedrooms and a bathroom, and the attic has a bedroom with its own ensuite.
Because the house is a heritage item, the DA with the City of Sydney required us to keep much of the original interior, including the ceilings.
I like how it blends the original with the modern. It respects the original fabric but brings a lot of new elements into the design.
Erskineville Terrace
This Project was designed and constructed whilst working at G+V Architecture T/A Gordon Valich Architects
Project team
Andrés Suárez Ruiz
Furio Valich
Builder
JPA Constructions
Consultants
Metro Consulting Group
Council
City of Sydney, NSW - Australia