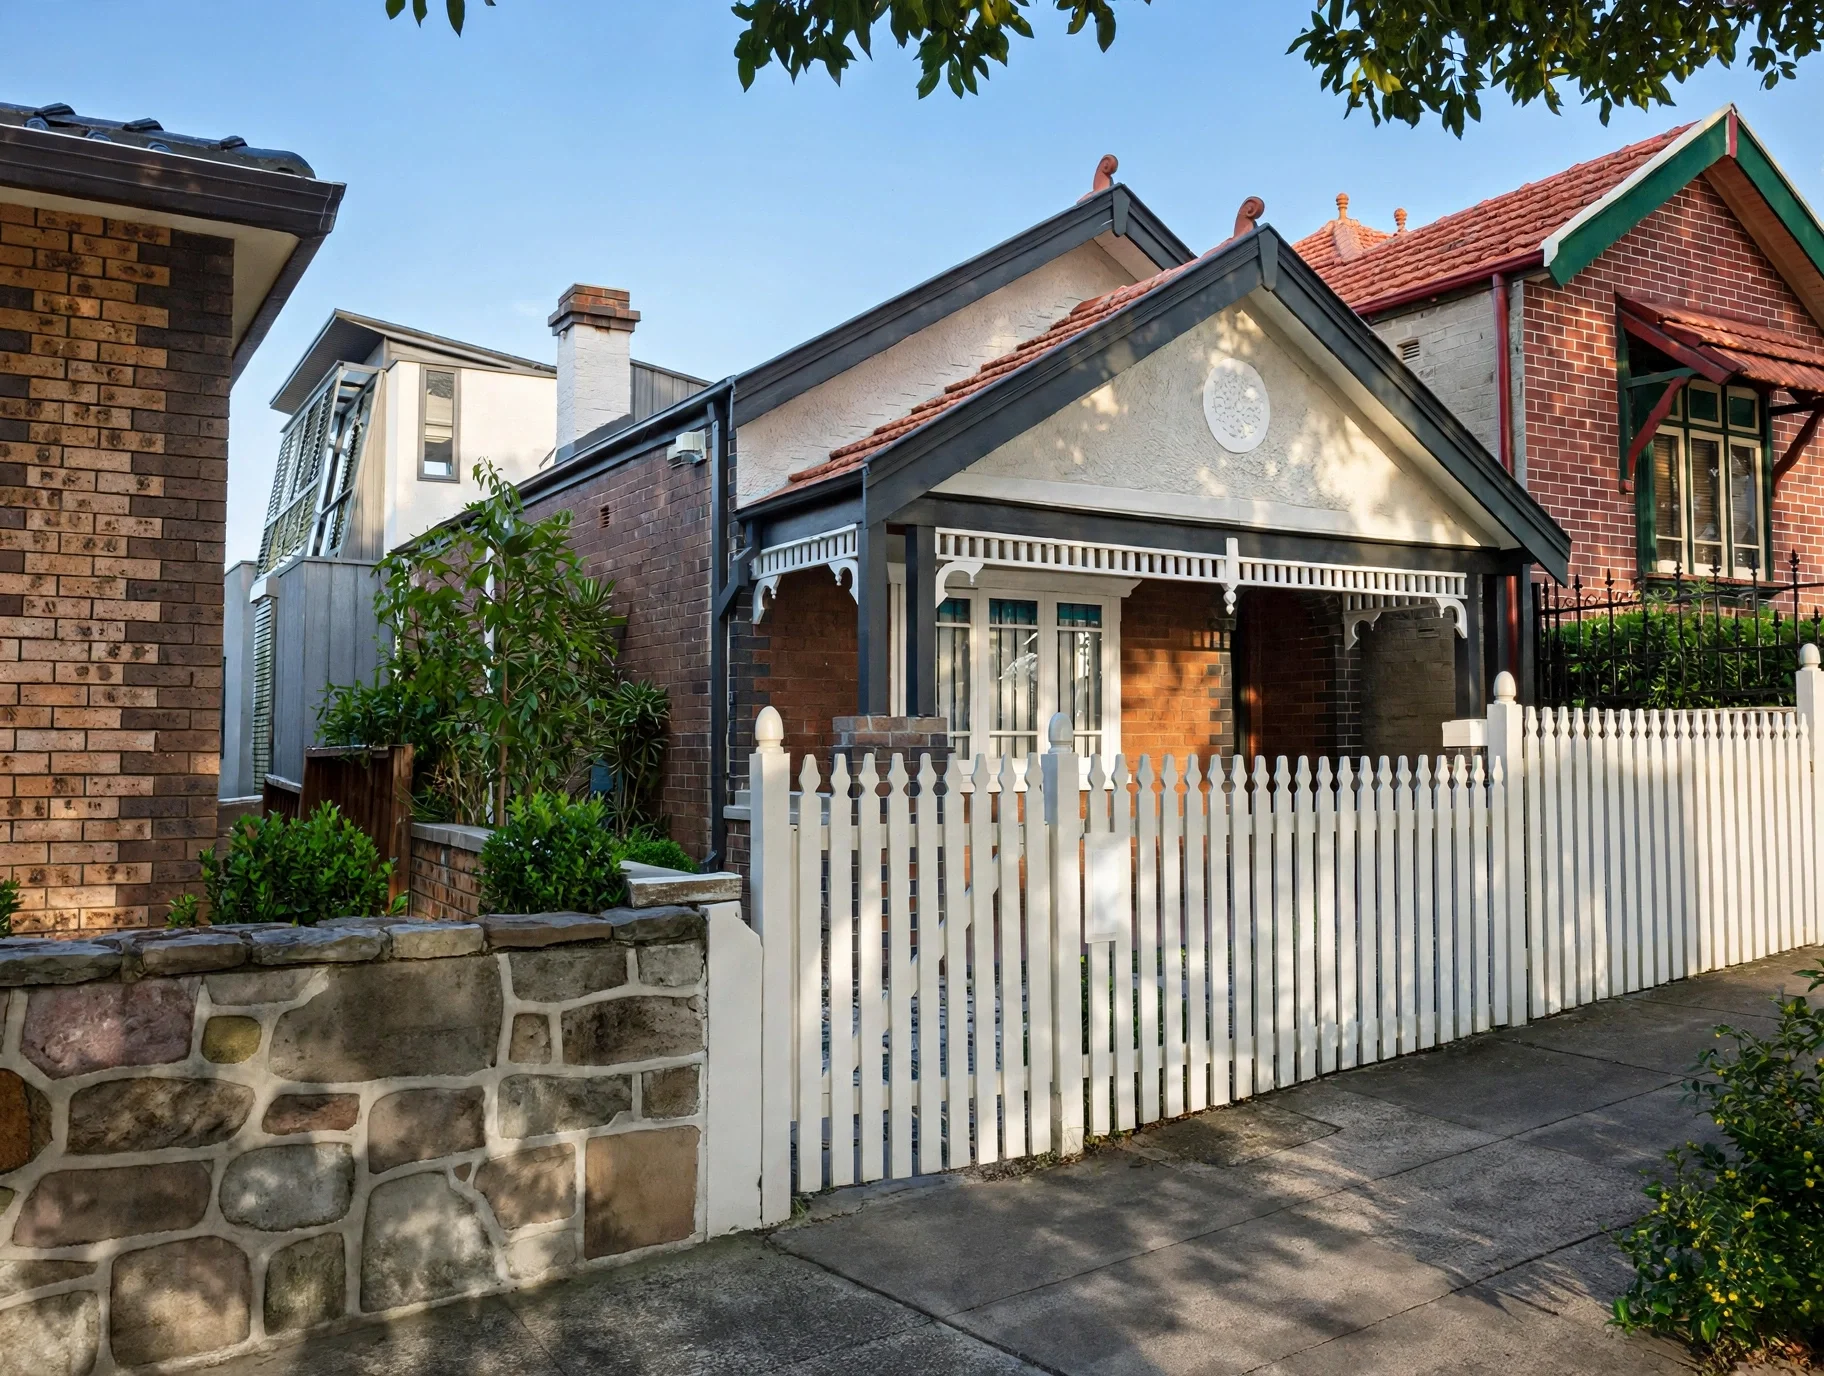
This single-level interwar bungalow in Marrickville sits on a narrow site and had only two bedrooms. The family needed room for their kids, and possibly for older parents to move in as well.
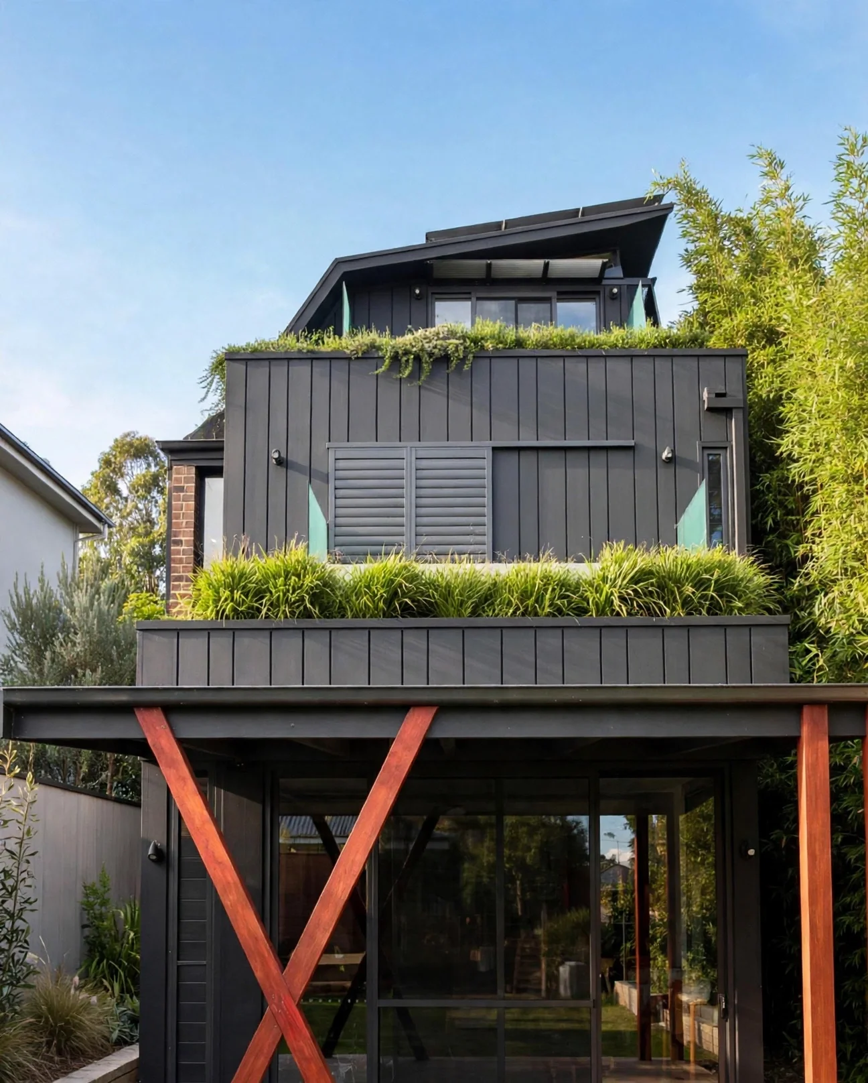
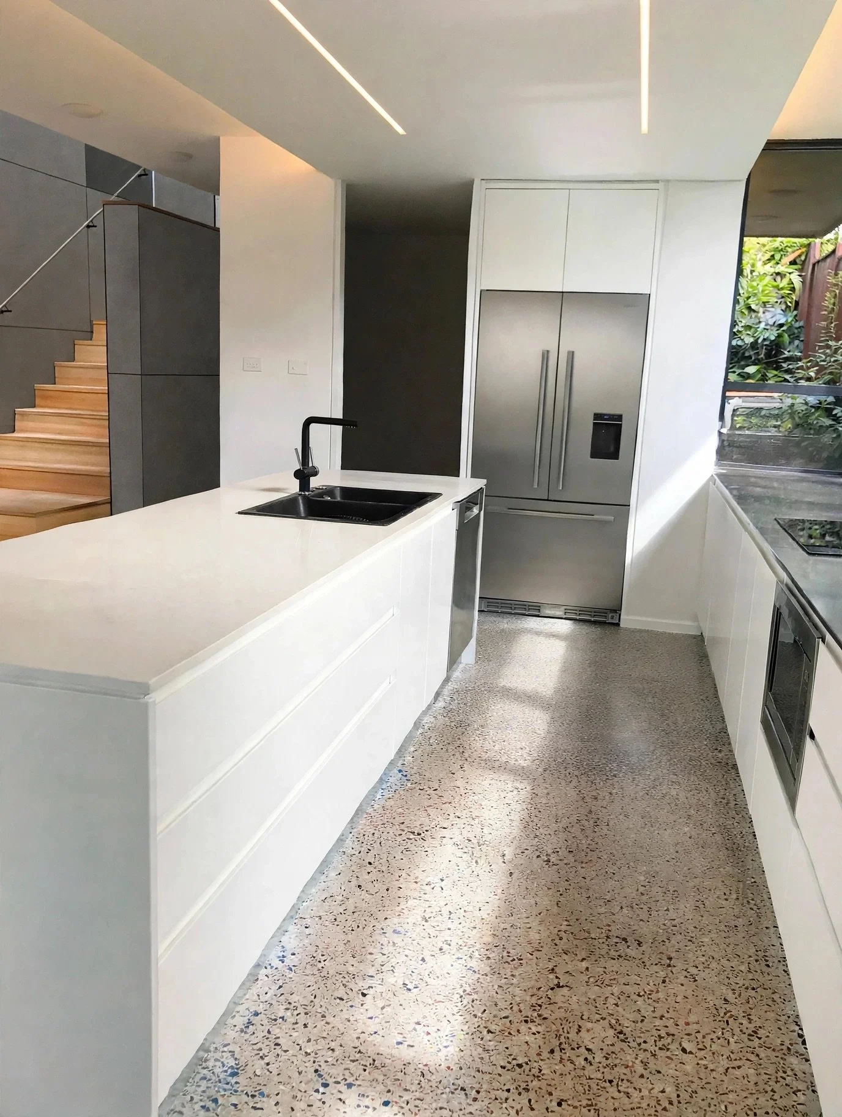
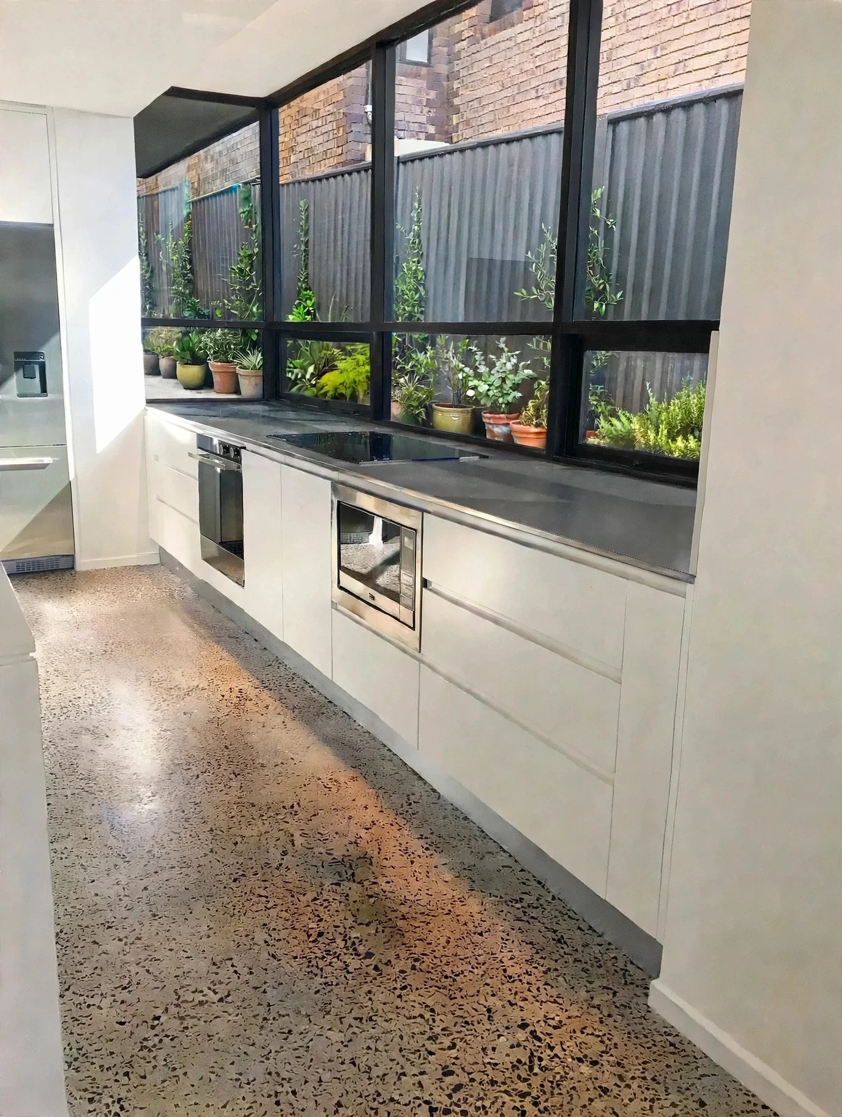
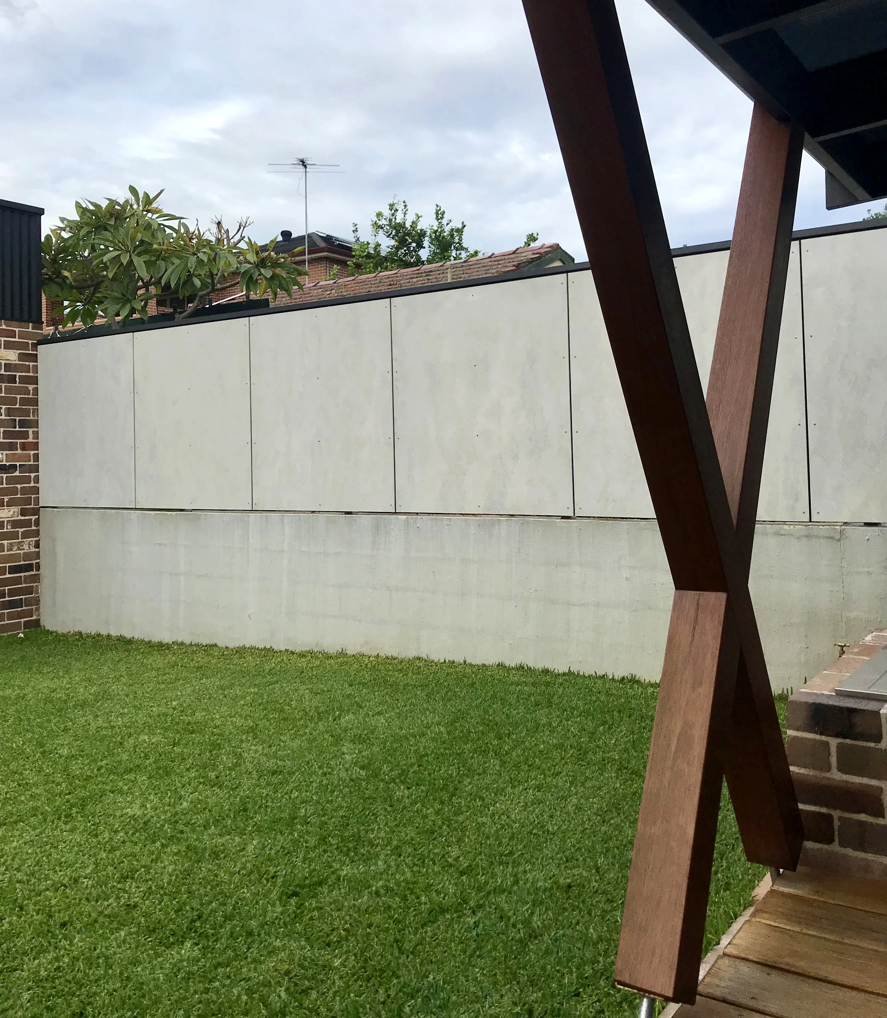
From the street, the house still reads as a single-level bungalow. The original front was kept and restored, and a new three-level extension is set back to the rear of the site. It adds two new bedrooms and a large family area on the upper level that can also work as an office, with green roofs and balconies facing east. There are also new bathrooms, an ensuite, a powder room, an enclosed double garage and a new solar PV system.
The DA with the Inner West Council was a long process and needed a lot of negotiation with the neighbour.
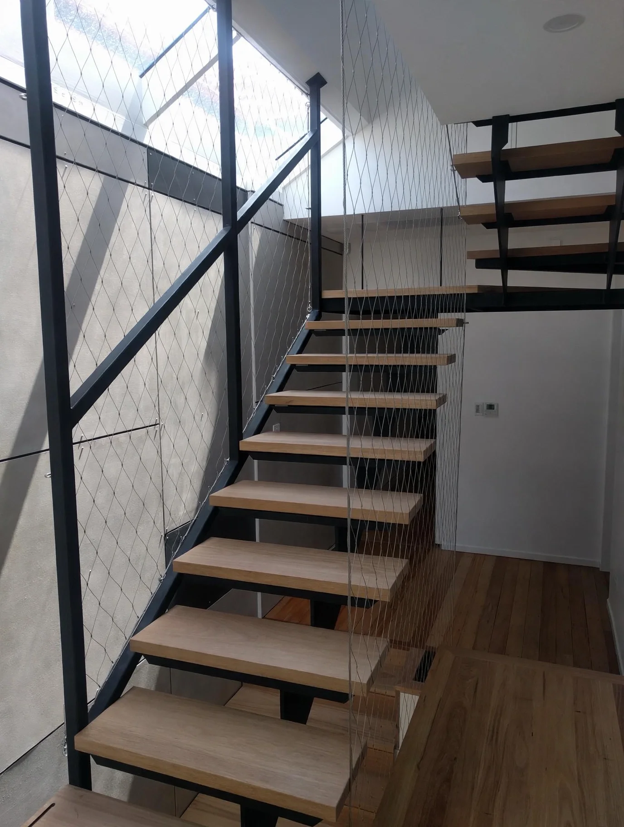
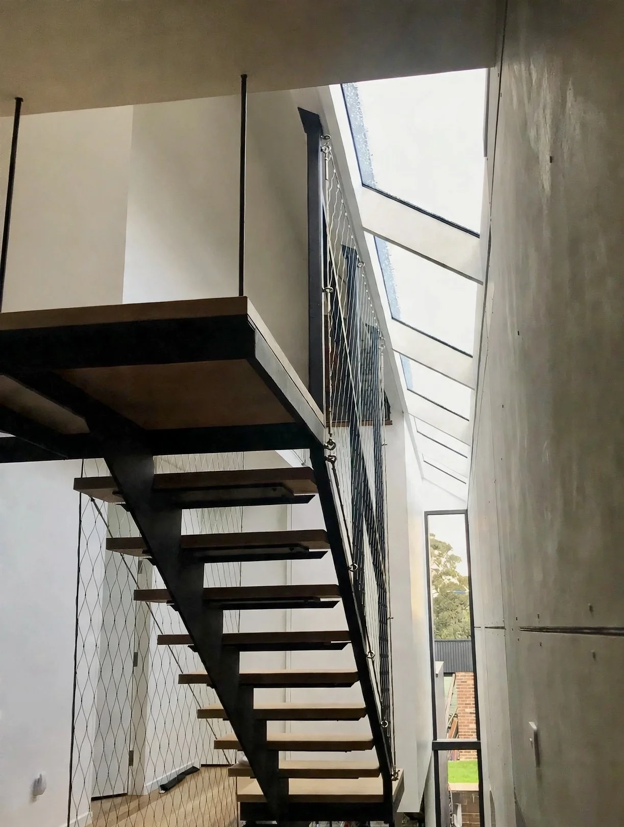
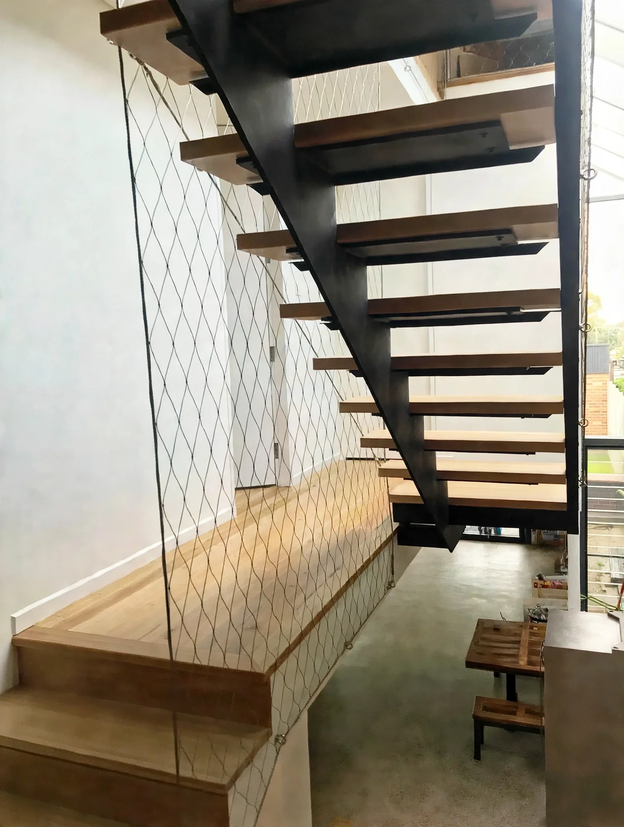
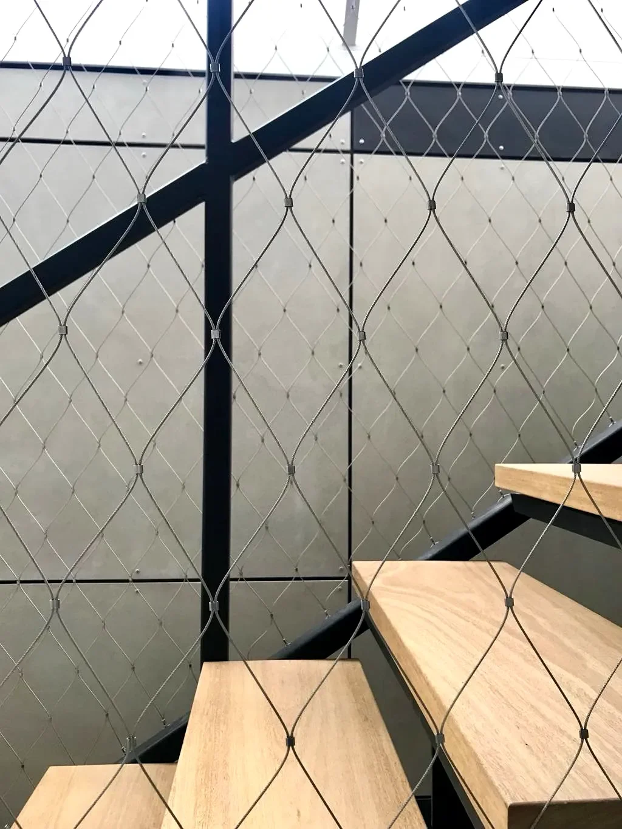
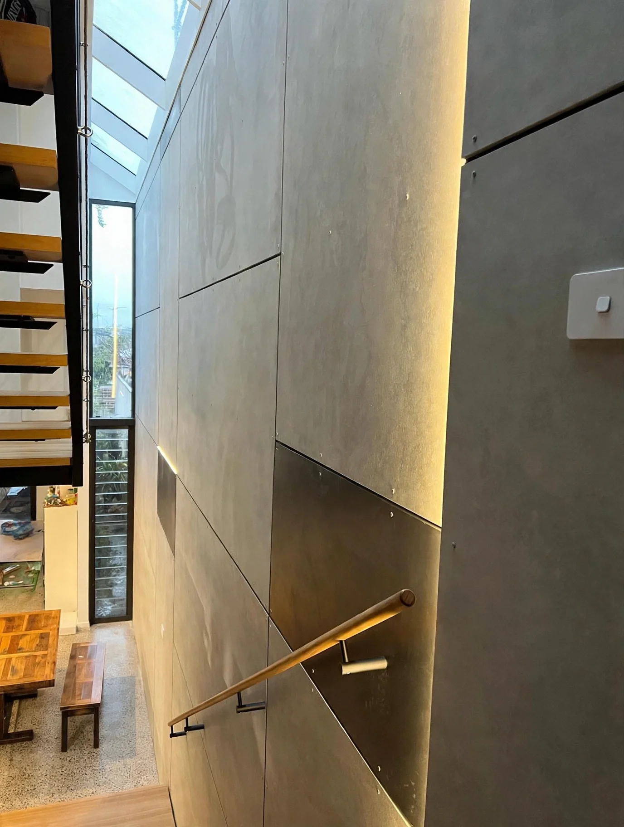
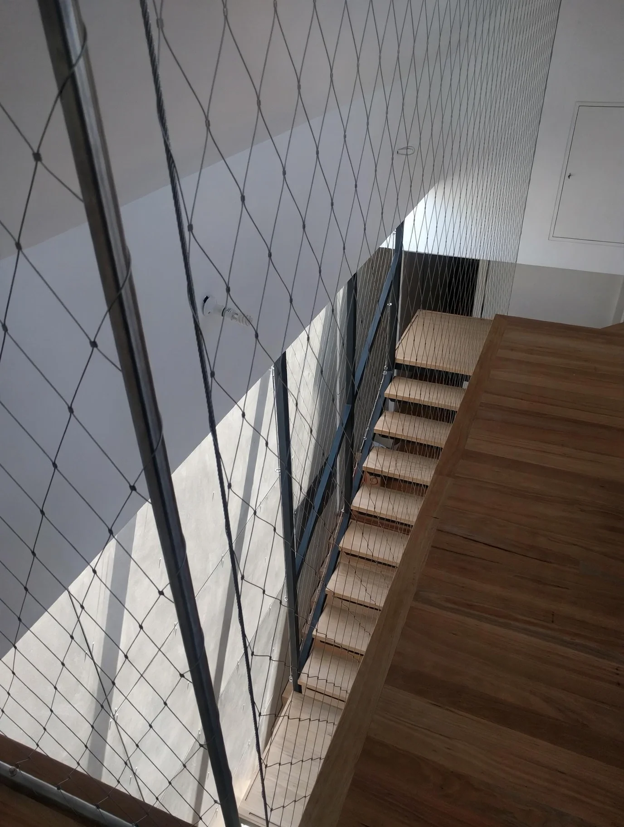
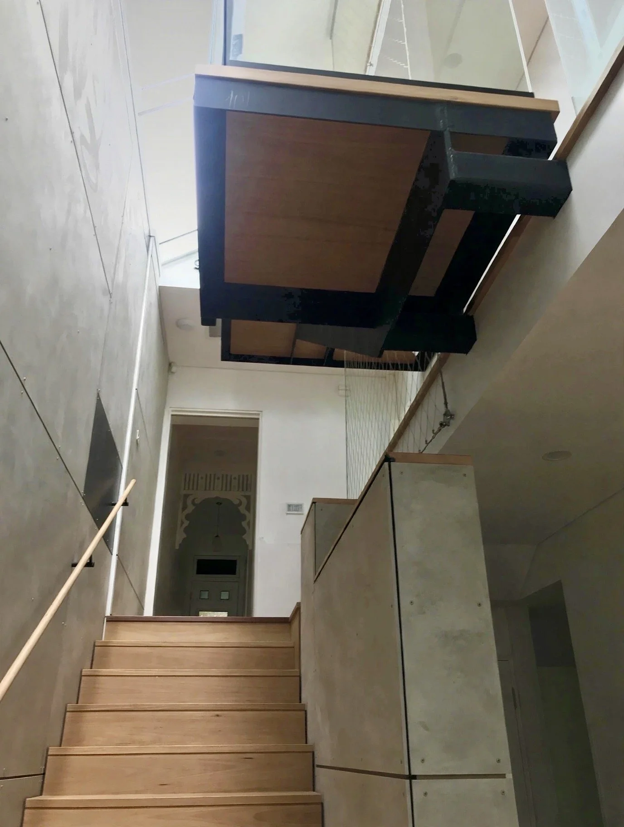
What I love is how the front stays original while the extension at the rear feels completely new. The stair is a very modern touch. It took a lot of care to design and detail, and it’s a light, transparent structure that helps bring daylight into the interiors.
Marrickville Bungalow
This Project was designed and constructed whilst working at G+V Architecture T/A Gordon Valich Architects
Project team
Andrés Suárez Ruiz
Furio Valich
Builder
Ian Boath - Boath Builders
Consultants
Tadd Walford - Partridge
Stair Mesh Balustrade
Tensile
Council
Sydney Inner West Council, NSW - Australia