


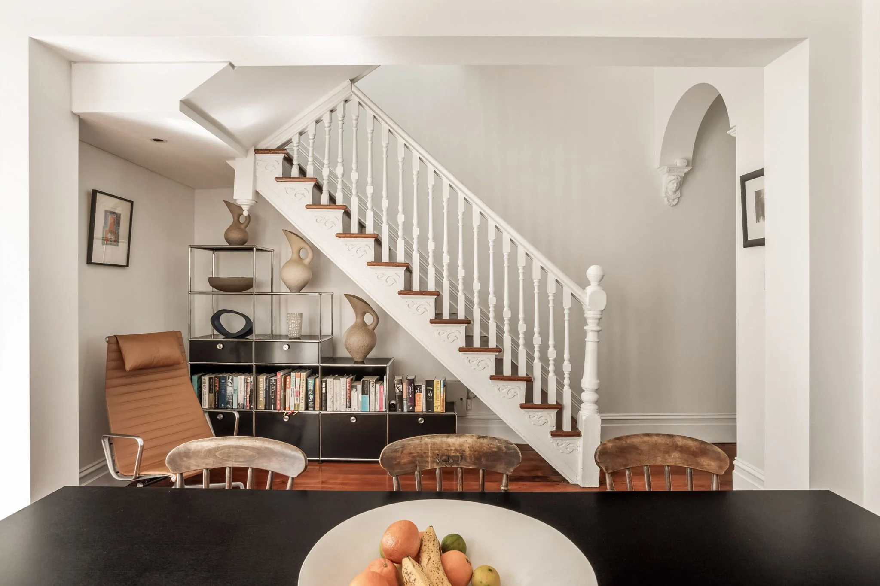


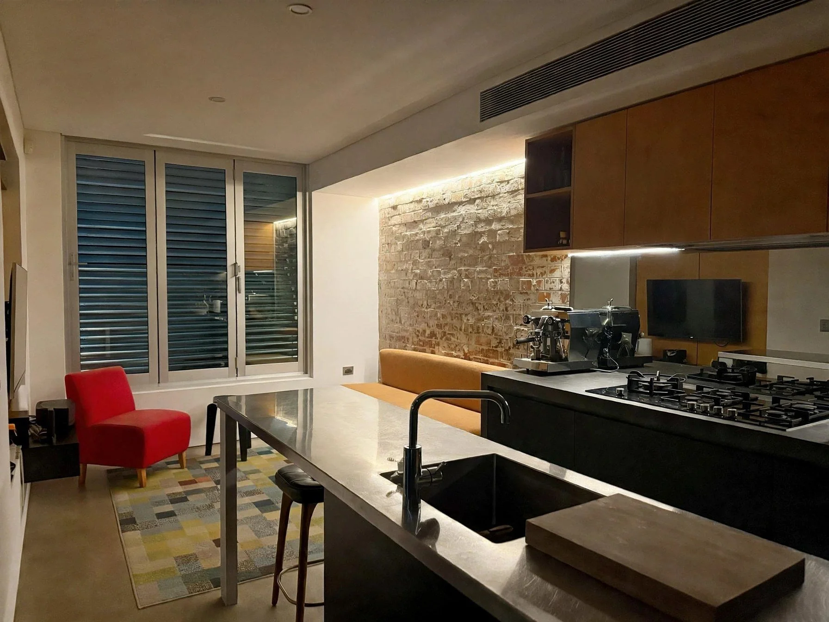


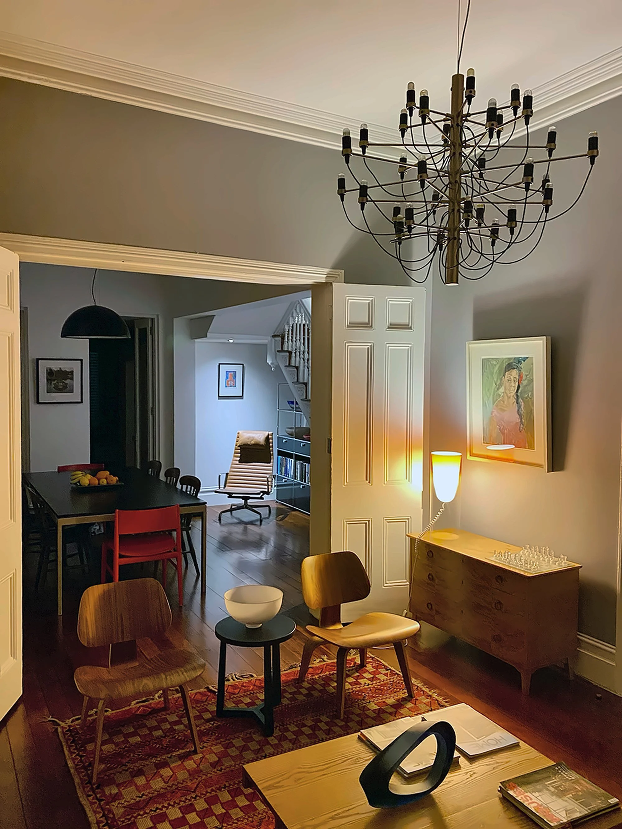
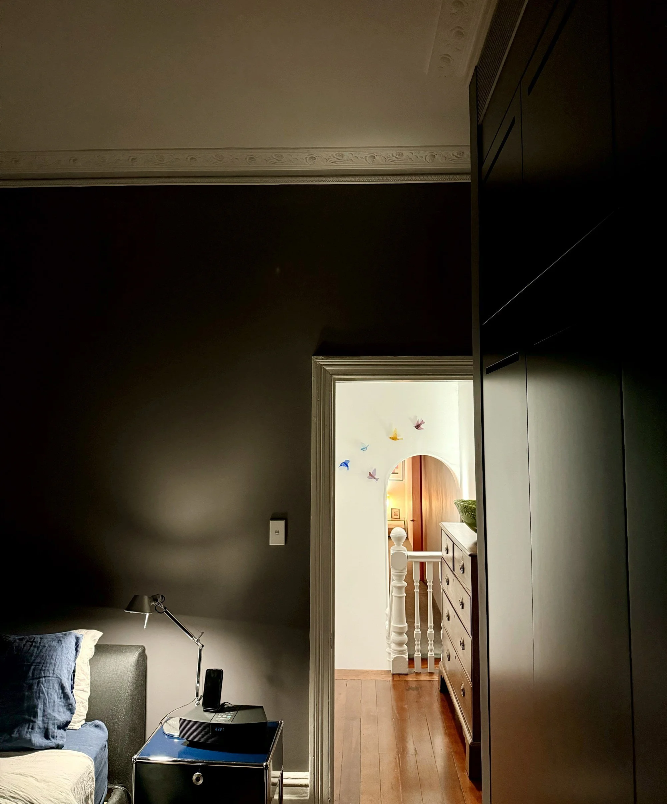
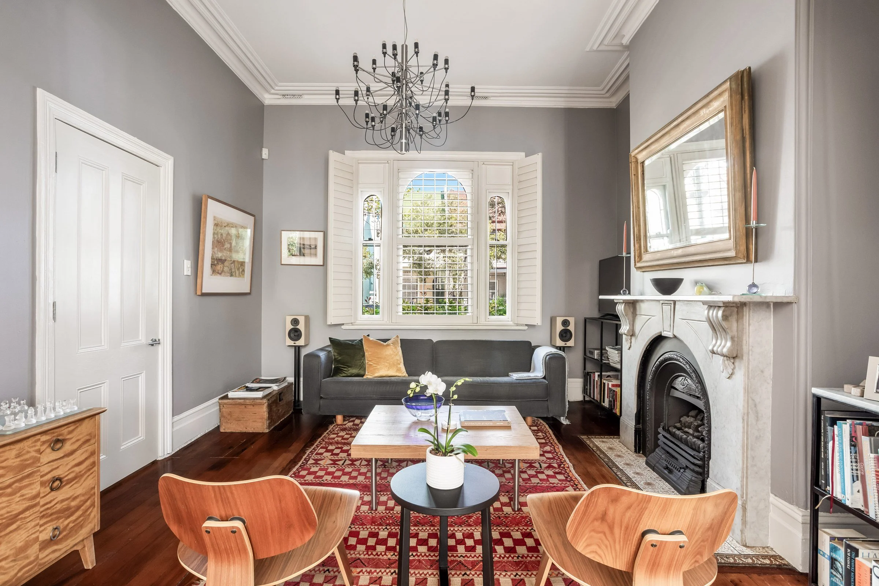
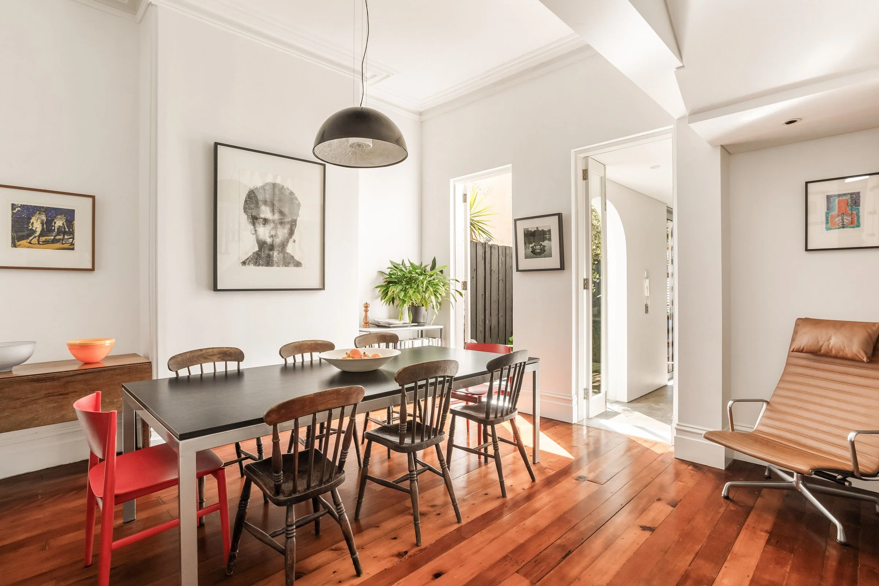


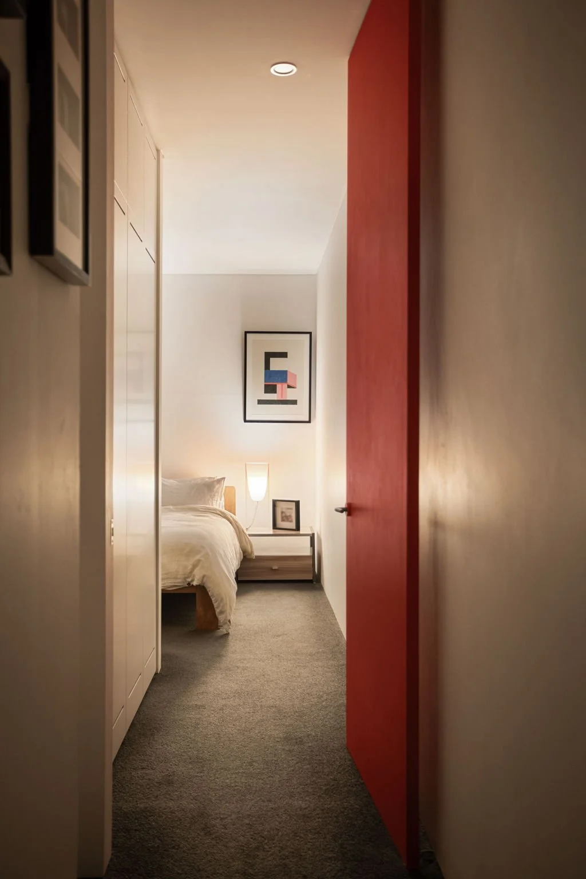
This Victorian terrace in Surry Hills is my own home. It was run down and needed modernising on a limited budget. The brief was to open the house to the north and fit in an inside laundry, a downstairs powder room, an ensuite, a whole new bedroom and a new open kitchen and family room, while keeping the original period features and adding acoustic treatment to cut traffic noise from the street.
I relocated the kitchen and fitted the new powder room and laundry in alongside it. A big window in the kitchen and family room opens the house to the north, and bifold doors to the west have a pergola over them to control the sun. Upstairs, there’s a new ensuite.
Because the house is in a heritage conservation area, the renovation needed a DA with the City of Sydney.
What I love most is how easy it is to live in, with fairly modest changes.
Surry Hills Terrace
Project team
Andrés Suárez Ruiz
Builder
Ian Boath - Boath Builders
Consultants
Metro Consulting Group
Council
City of Sydney, NSW - Australia
Photography
Core Studios