


Terminal 13 - Newport
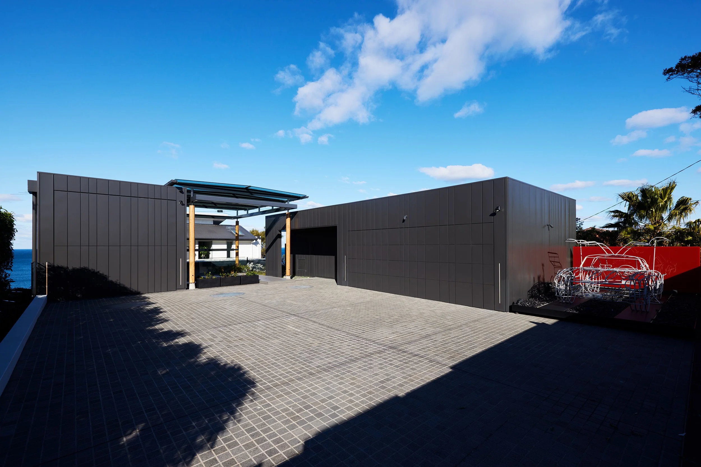
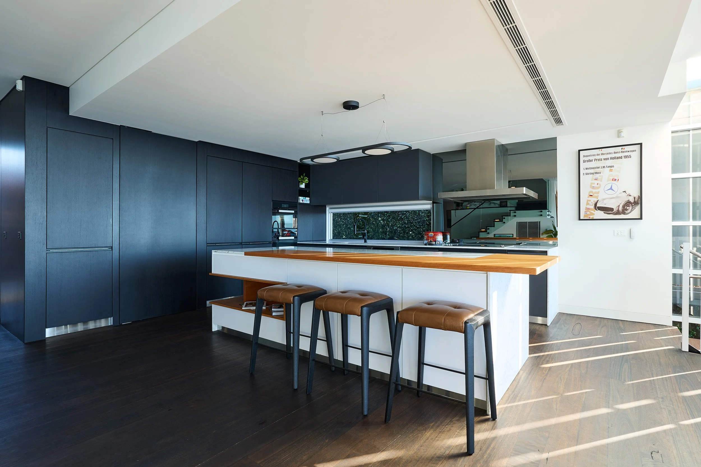
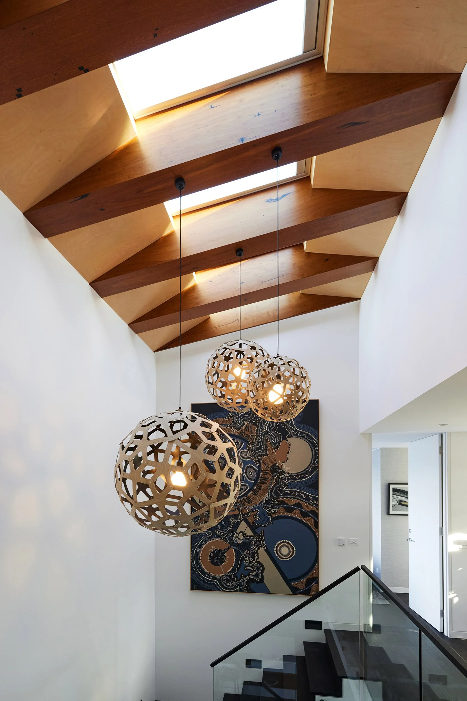
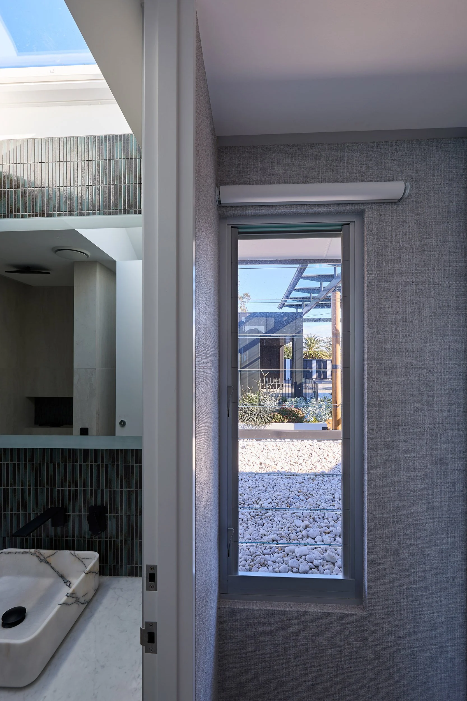
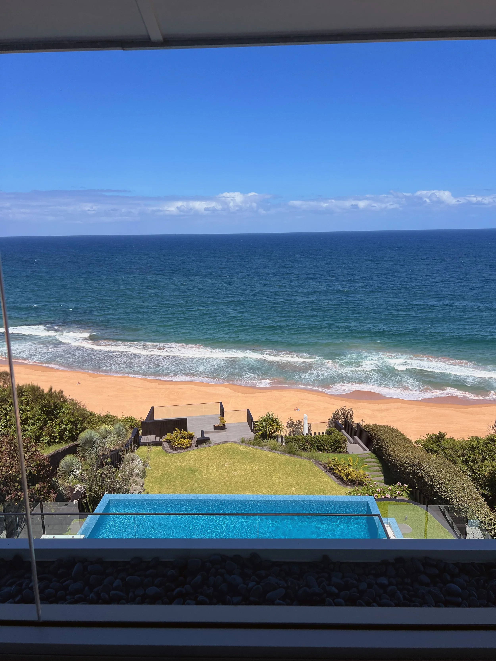
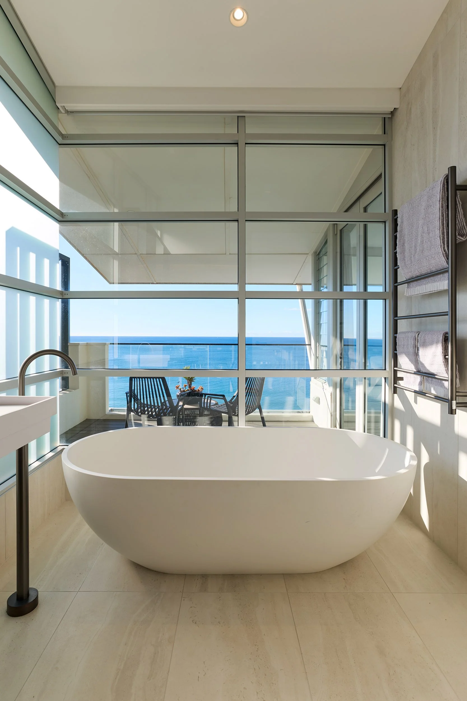
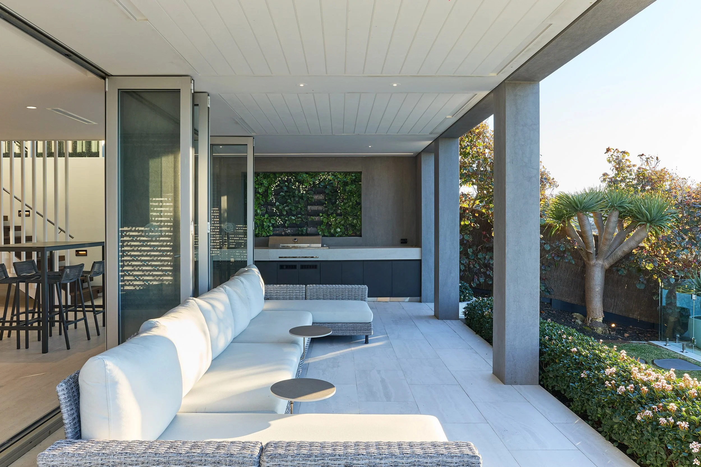
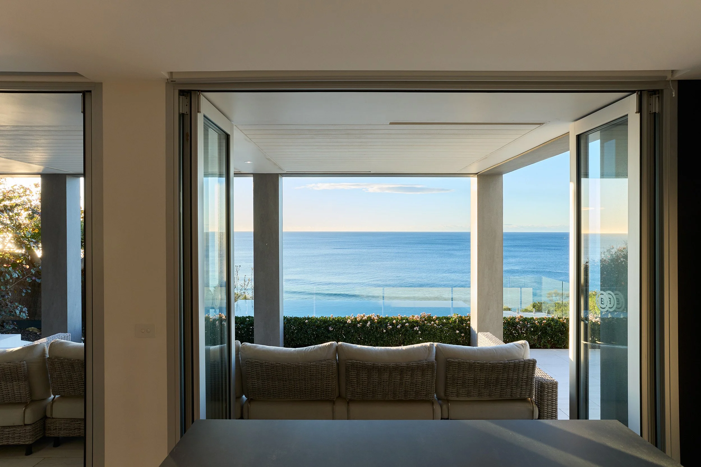
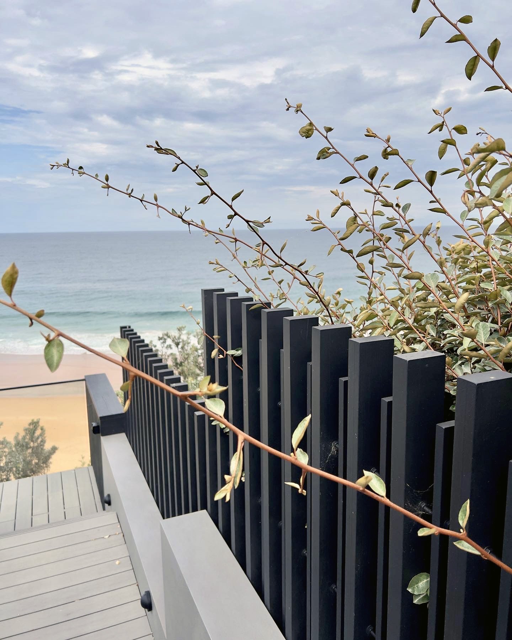
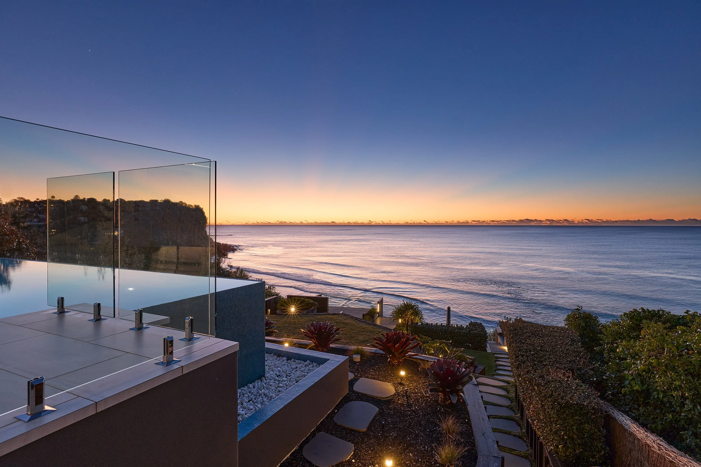
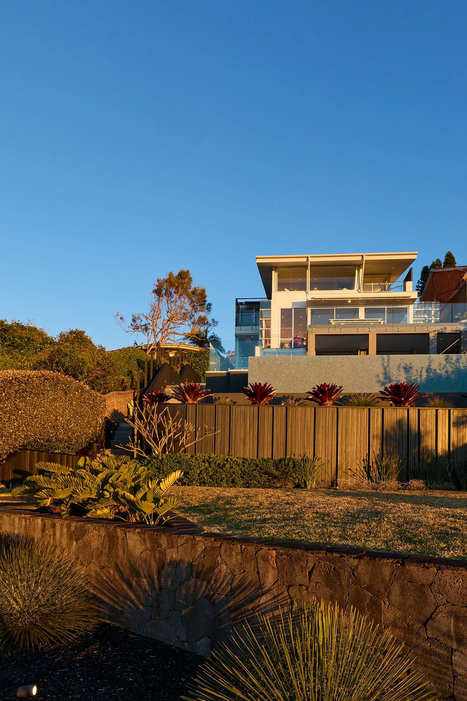
Completed in 2023, Terminal 13 is a 350m² addition to an existing weatherboard house in Newport, on a steep site above Bungan Beach.
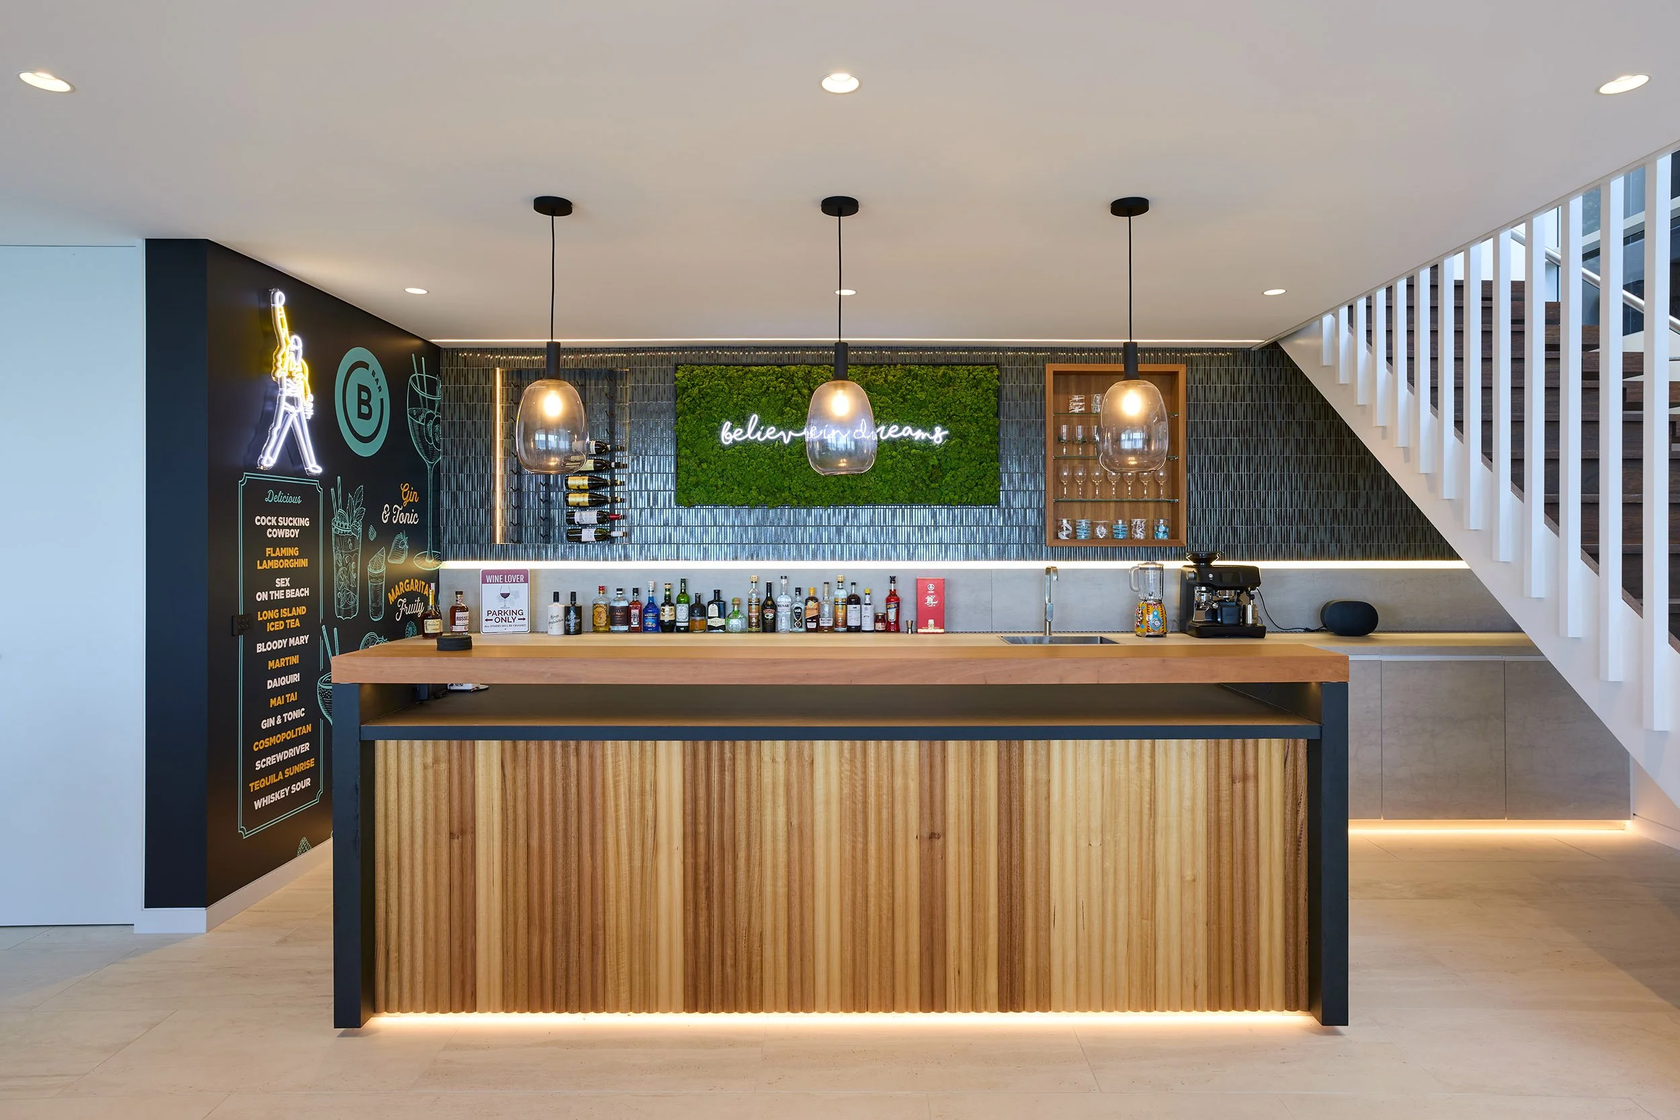
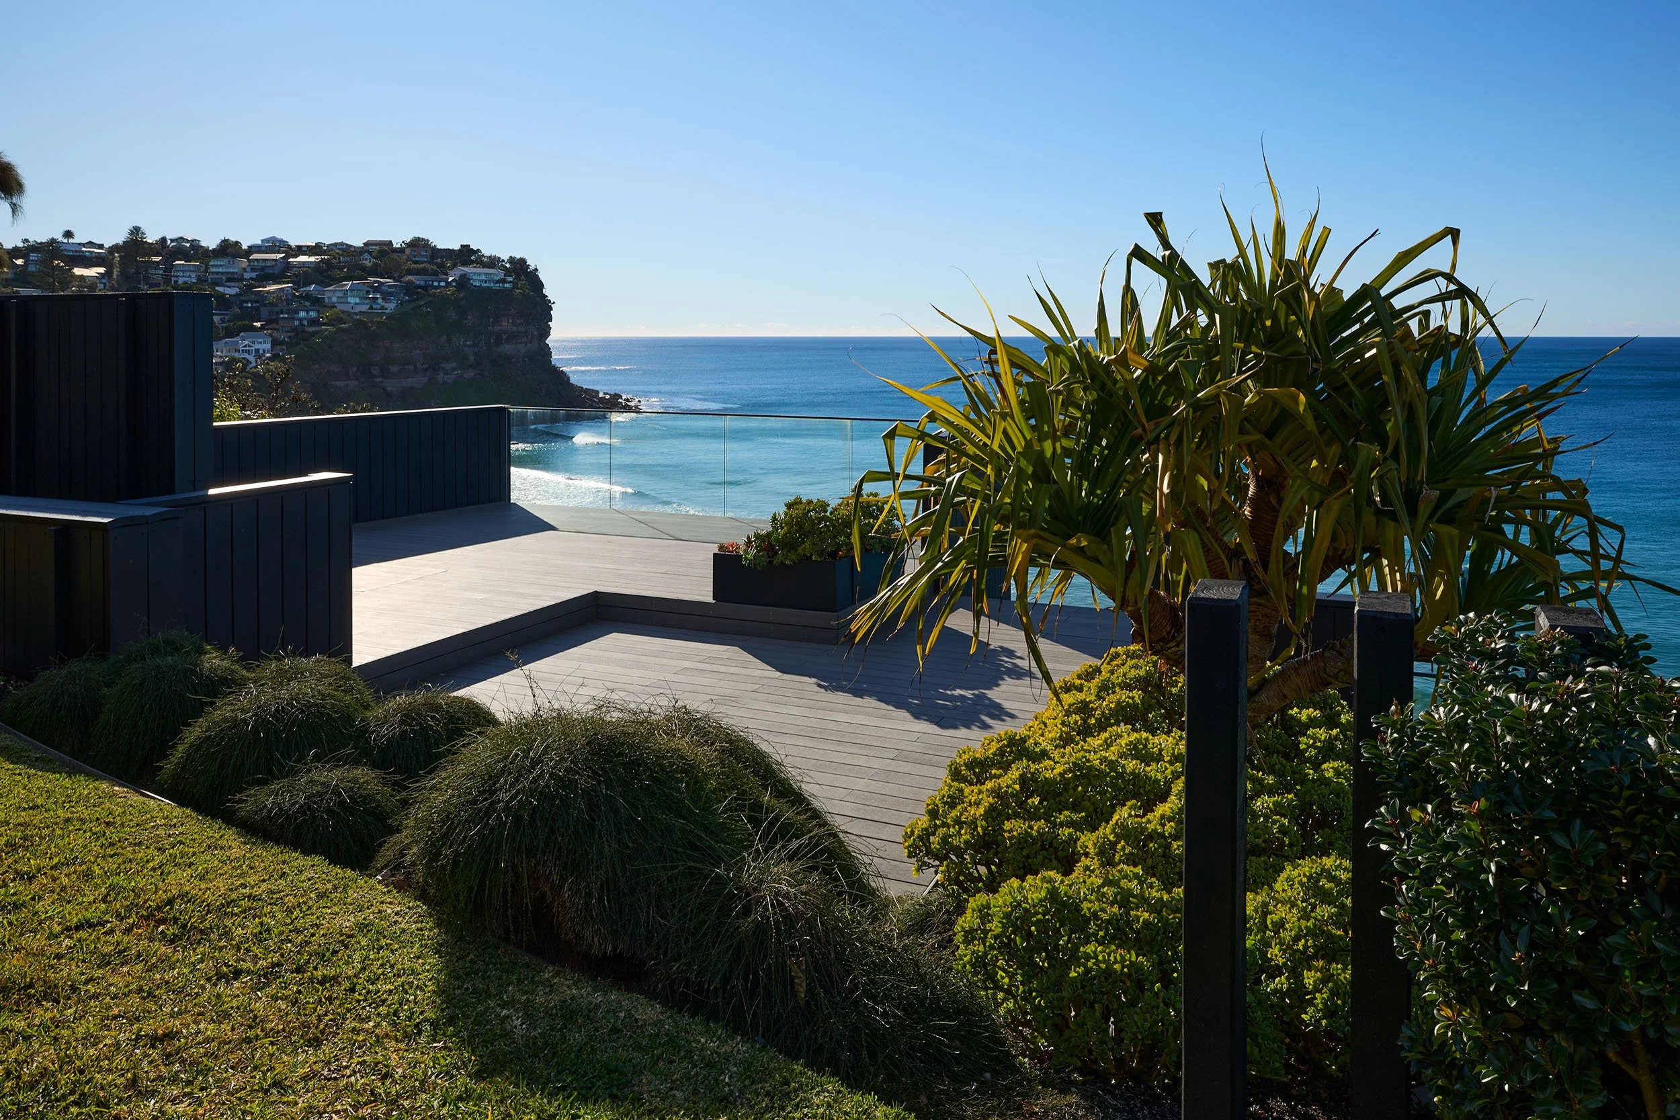
The client first came to us wanting a place for his car collection. As the design developed, the project grew: we redesigned the interior of the house, improved privacy from the neighbours and extended the backyard with a viewing platform looking out over Bungan Beach.
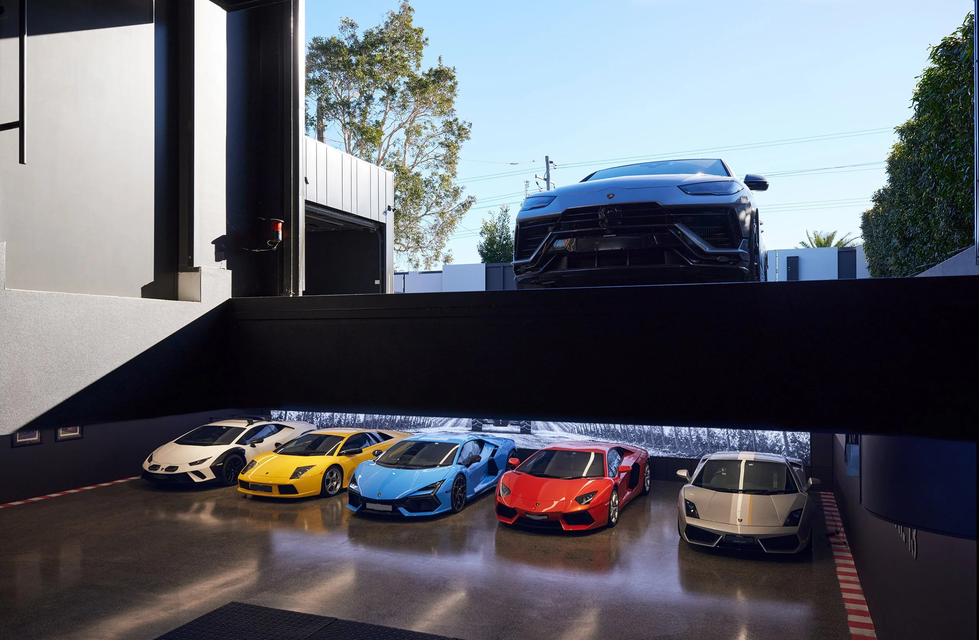
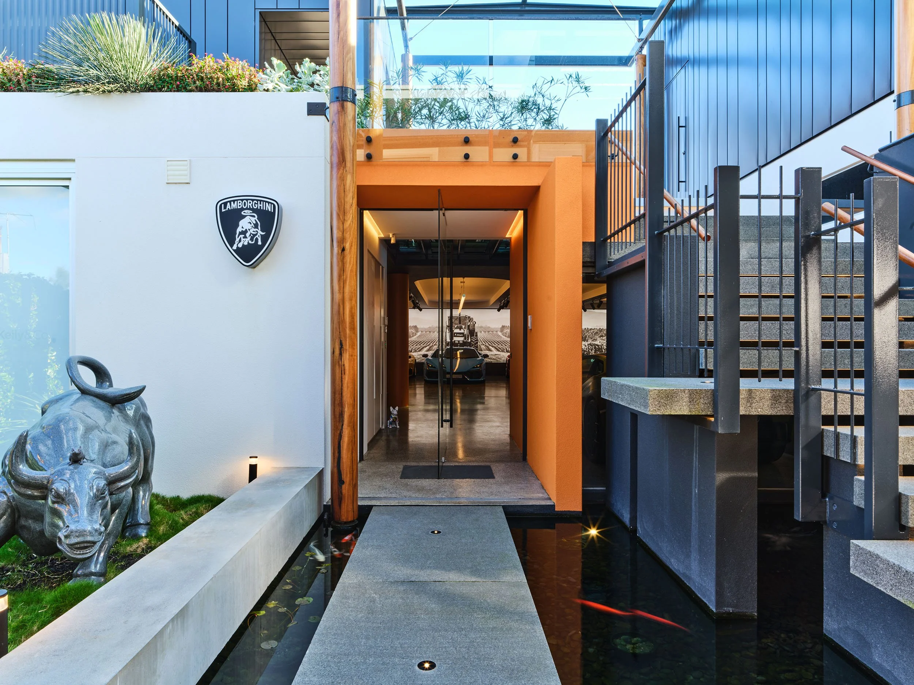

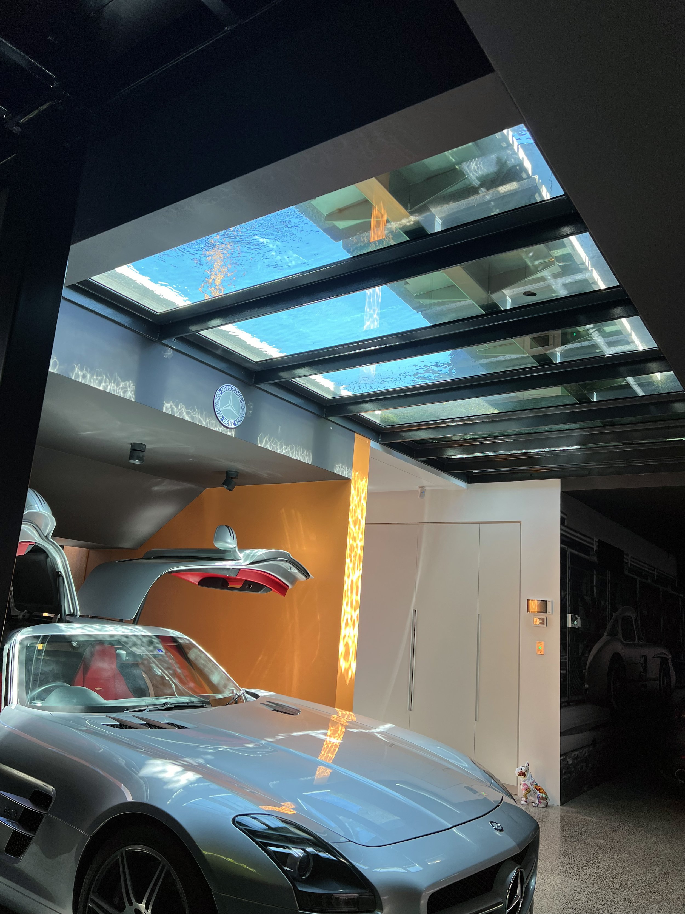
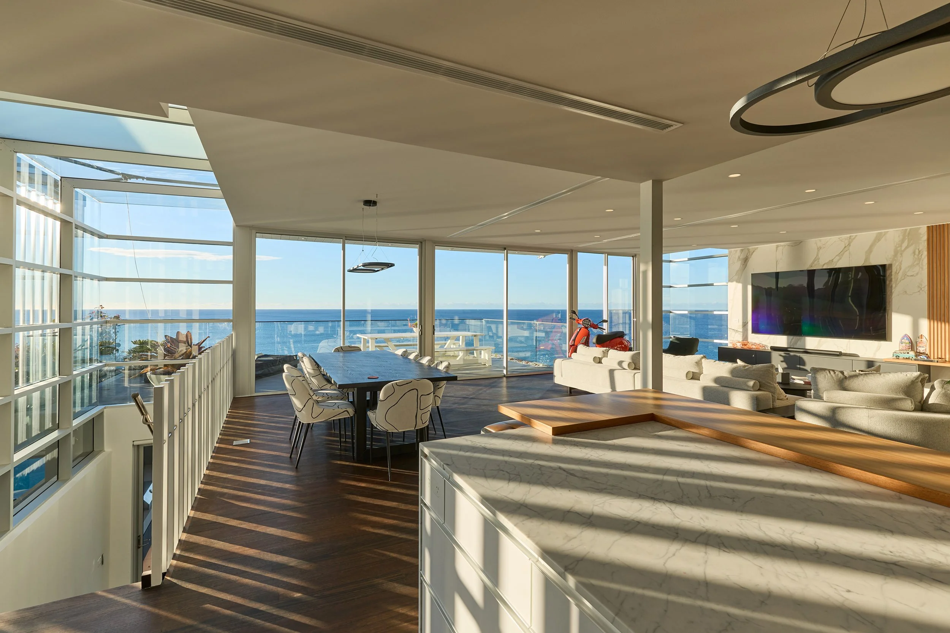
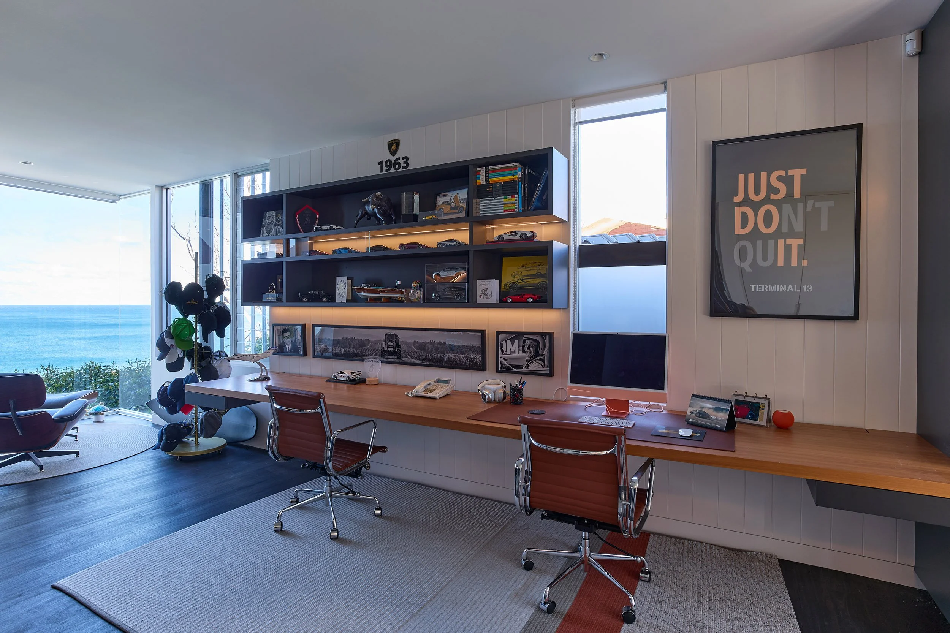
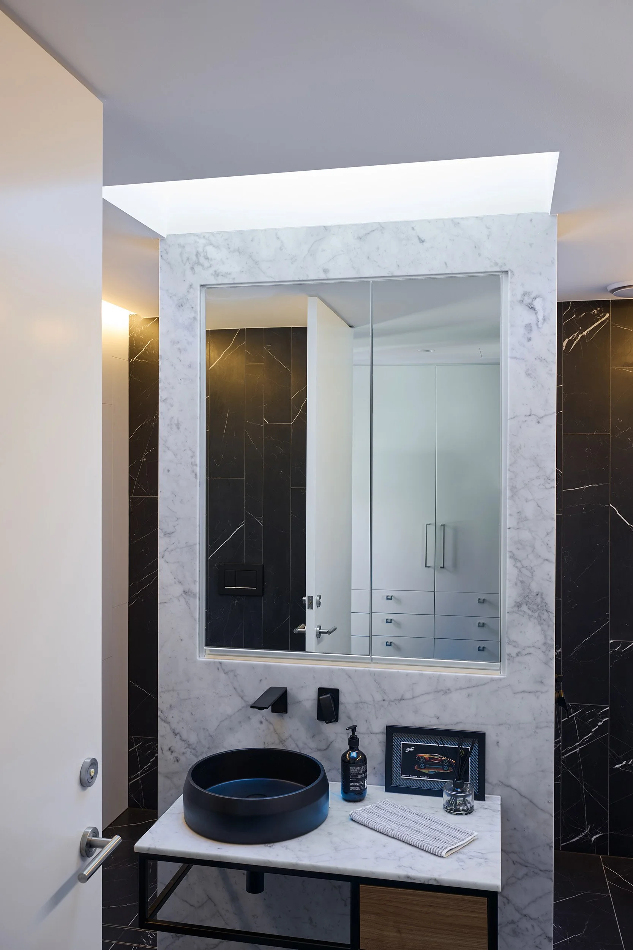
Two garages serve the collection. The day-use garage has a single bay that doubles as a car lift, taking cars down to an underground garage lit by skylights, under a wall-to-wall vineyard mural. Upstairs, a light-filled living area and three bedrooms sit above a studio for the owner’s car research and a driving simulator. The materials are modernist: white steel and panoramic glass.
The steep site was one of the biggest challenges. So was the growing scope, which meant carefully coordinating the original brief with the client’s new requirements and expectations. The project went through several DAs with Northern Beaches Council.
Furio and I started the design at G+V Architecture, and I completed it at A Studio Architecture after he passed away in 2021. What I’m proudest of is that the client has a home he enjoys and is proud of, with enough space for his car collection.
Published in Houses and Cars by Andreas K. Vetter (Callwey).
Featured in a video tour by Oliver Smedley.
Project team
Andrés Suárez Ruiz
Furio Valich
Builder
Matthew Dampney
Consultants
Fly Engineering
Paul Scrivener Landscape Architect
BSE
Council
Northern Beaches Council, NSW - Australia
Photography