






Nioka House - Northwood
Residential Renovation
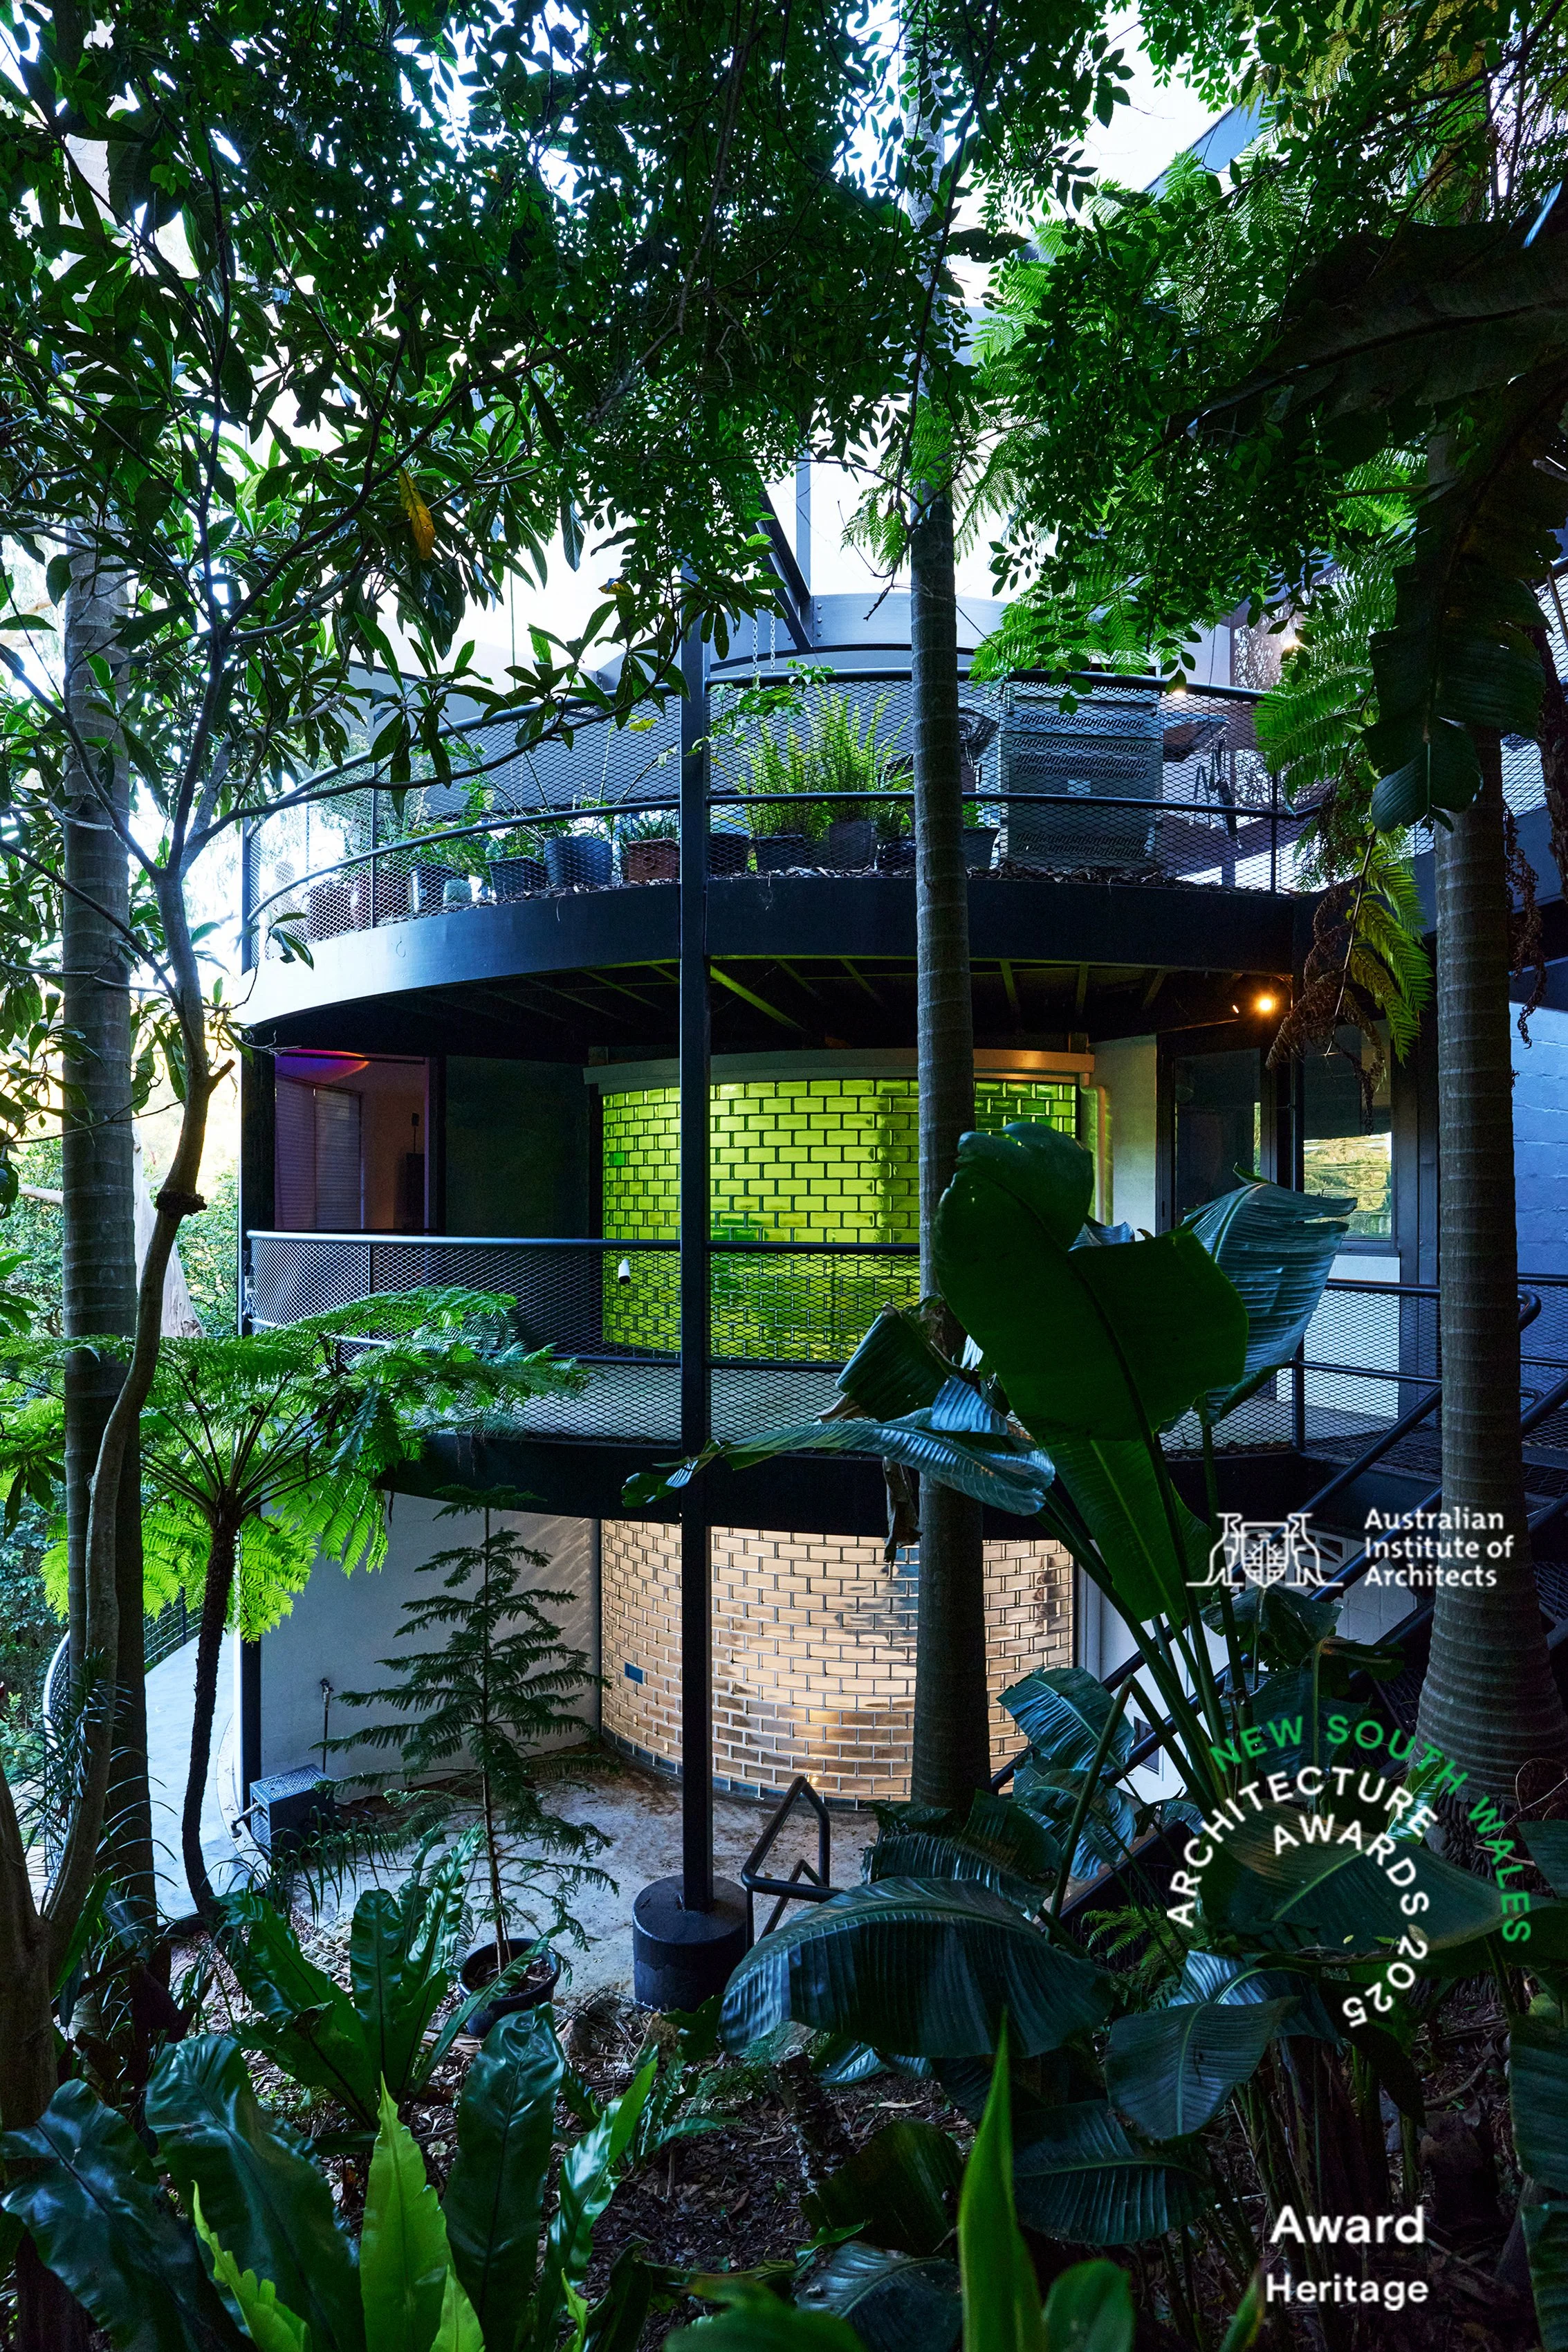
Nioka House was designed by Furio Valich in 1975 for the photographer Kraig Carlstrom. It’s listed as a heritage item under the Lane Cove LEP 2009 for its Late Modern architecture, and in 2025 it won the NSW Award for Heritage (Creative Adaptation) at the NSW Architecture Awards.
Furio and I started the renovation together at G+V Architecture. After he passed away in 2021, I completed it at A Studio Architecture. Finishing a house Furio designed as a young architect meant a lot to me. Both he and the clients trusted me throughout the process, and I wanted to complete it with care and respect for what was already there.
Approval with Lane Cove Council was a long process. The house is heritage listed, sits in a bushfire Flame Zone and is within an Environmental Protection Area, so the design had to work within all three.
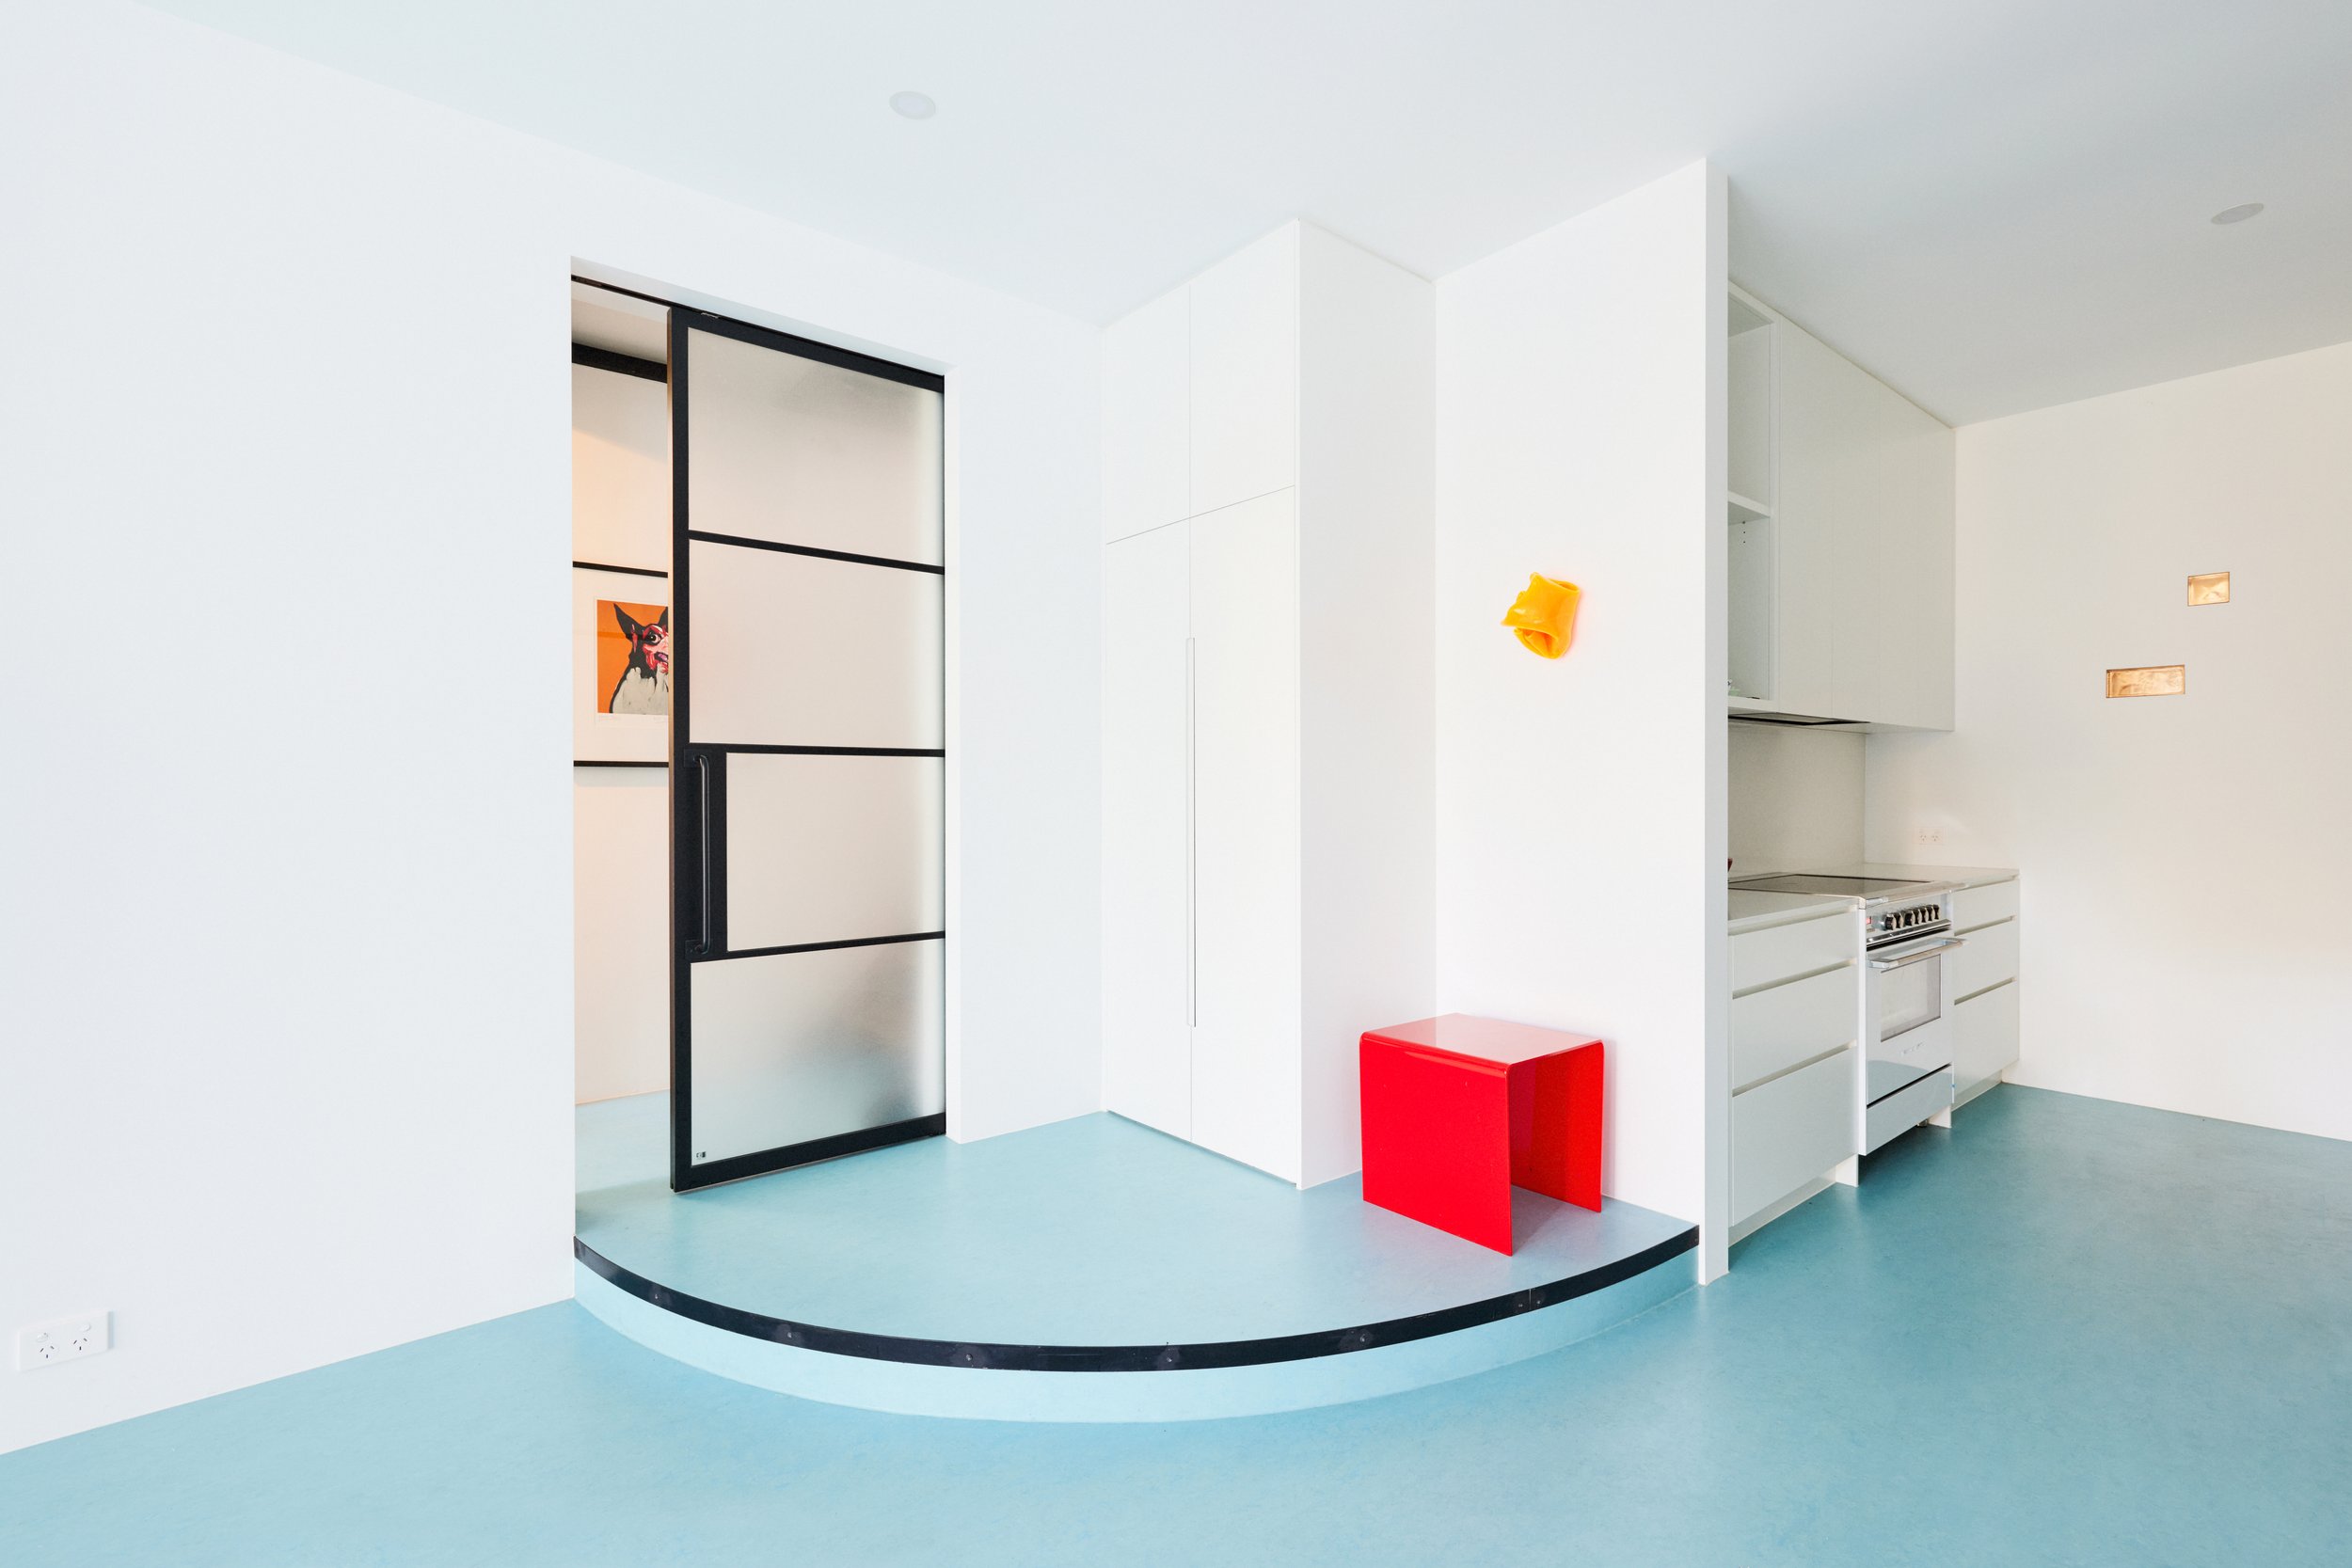
Over the years the house had picked up additions that didn’t suit it, especially on the lower ground floor, which had two outdated bathrooms, a kitchenette and two dark bedrooms. We turned that level into a flexible entertaining space with a kitchen, steam room and circular bath. It opens onto a cantilevered concrete deck and a native garden designed with David Duncan and built by Bates Landscape.

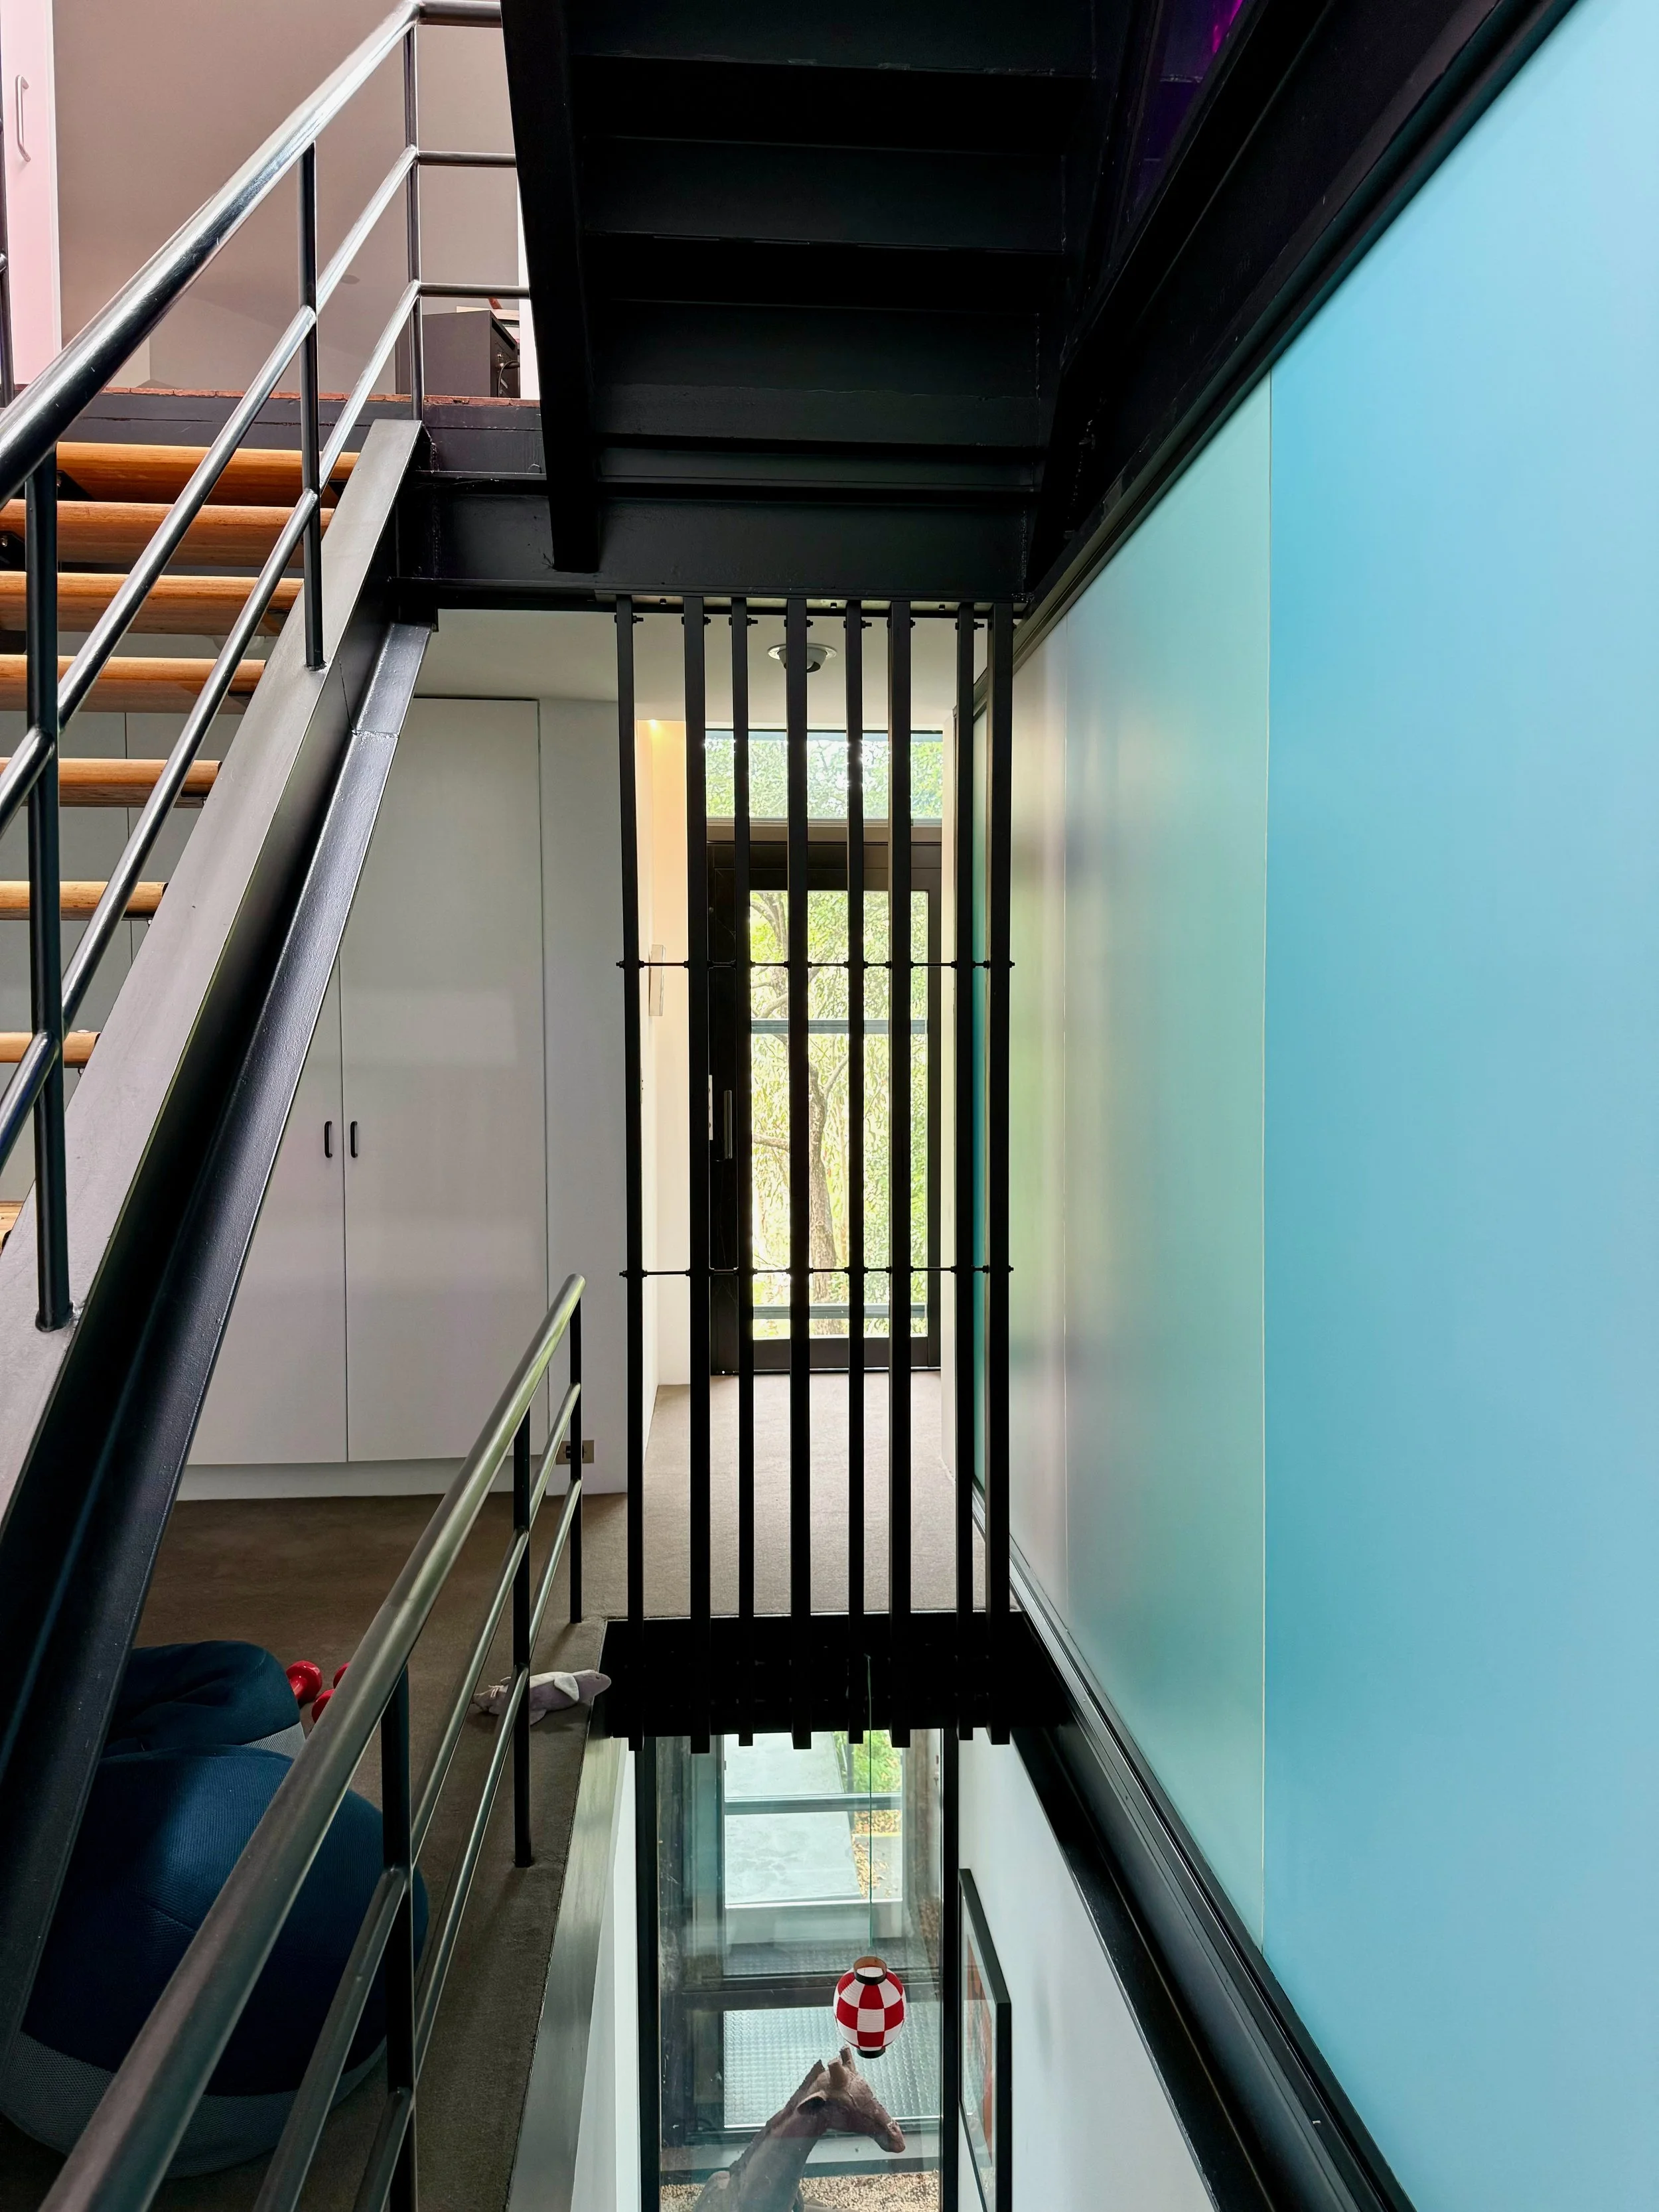
The owners, an artistic couple, wanted a home they could stay in for the long term, so we added a lift tower running the full height of the south elevation. Upstairs, new curved walls of Obeco glass bricks, imported from Italy, bring colour and light into the bathrooms. Solar panels and a new air-conditioning system complete the work.
The aim was to bring back the clarity of Furio’s original design while giving the house a contemporary layer of its own.
Featured in The Sydney Morning Herald, September 2025.
There’s also a short 1978 film on the original house, made by BHP Steel.
Project team
Andrés Suárez Ruiz
Furio Valich
Builder
Consultants
Fly Engineering
Sydney Design Collective - Concept
Bates Landscape - Construction
Council
Lane Cove Council, NSW - Australia
Photography